

Towerframe Shoring Frame
Click a photo to enlarge it.
Available for rent, with erection, dismantling and transport →
Towerframe Shoring Frame
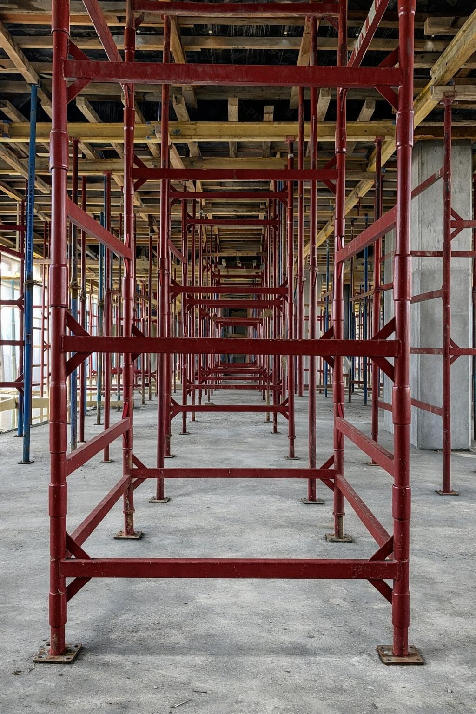
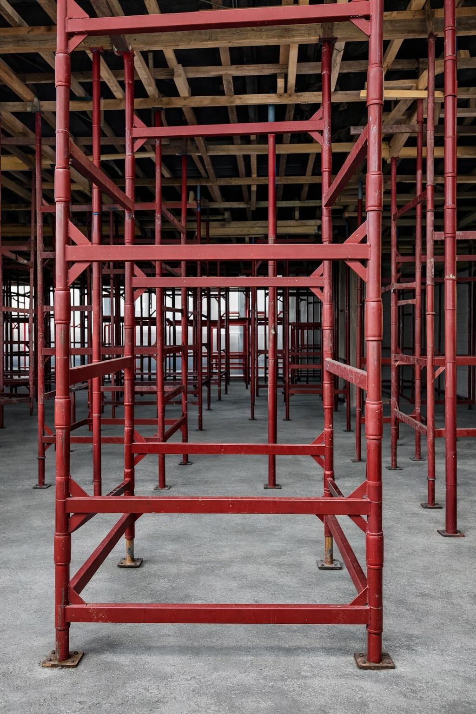
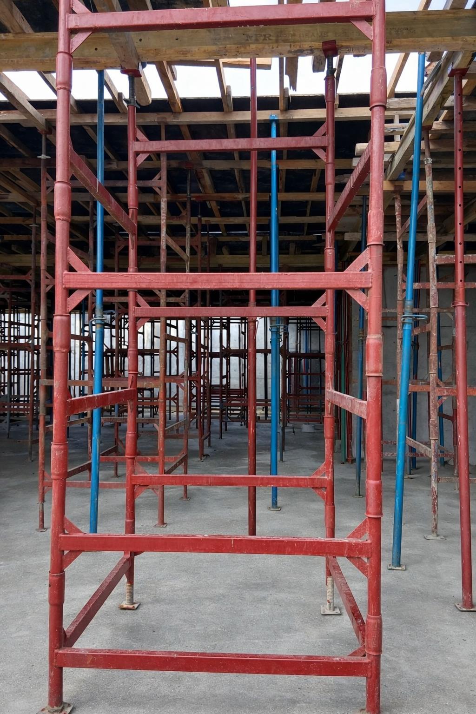
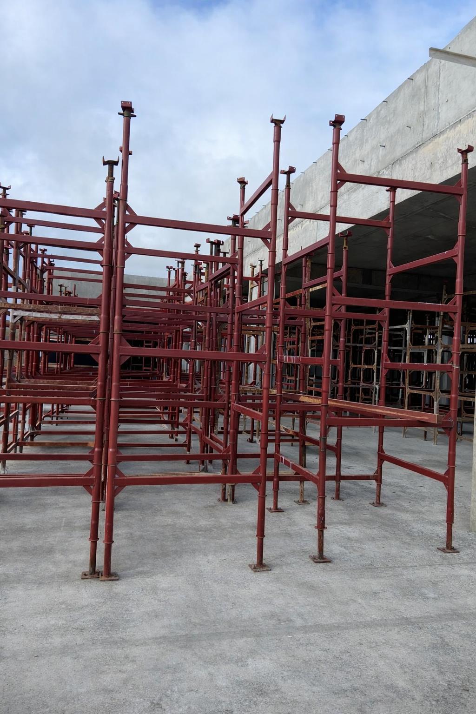
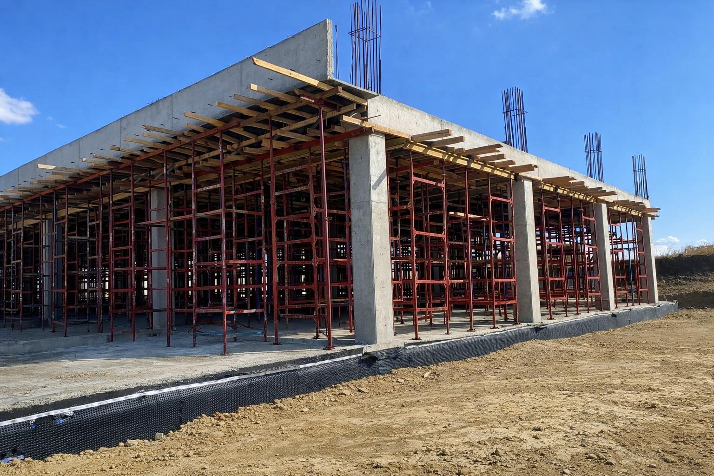
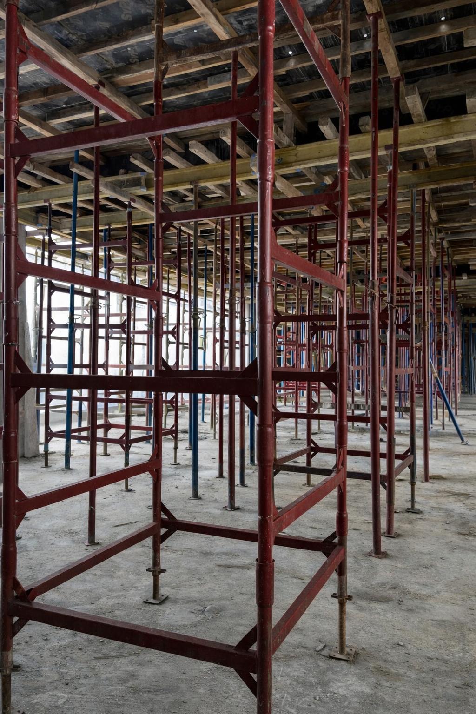
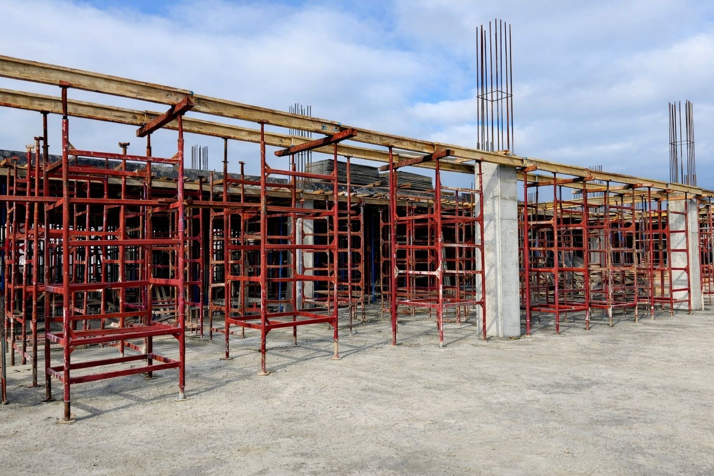
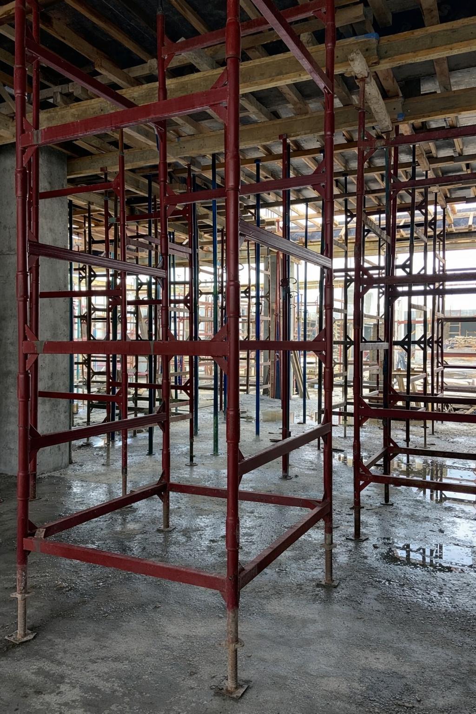
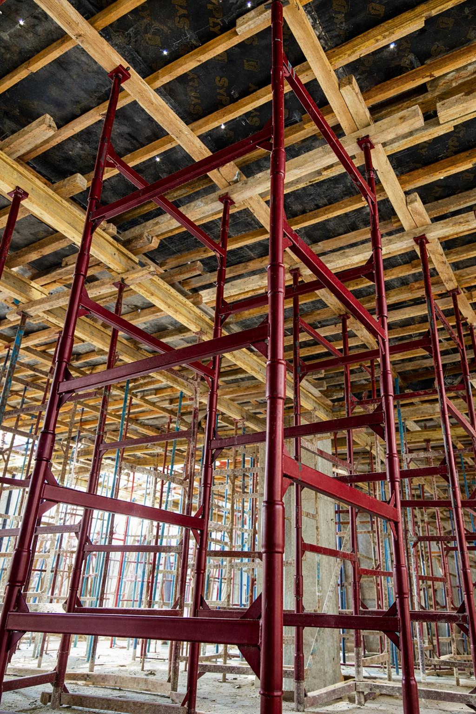
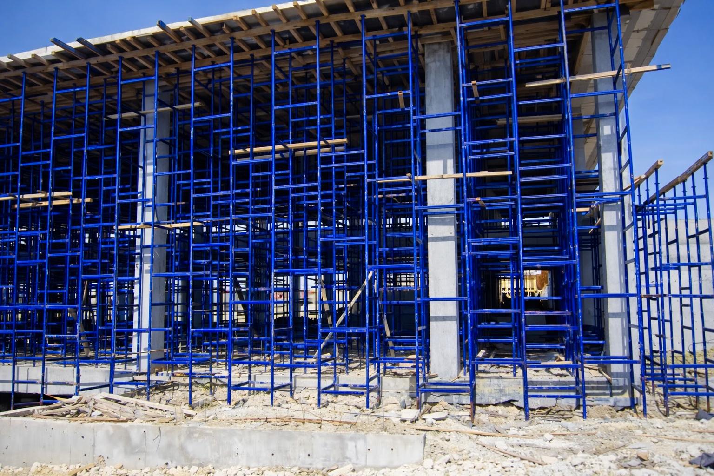
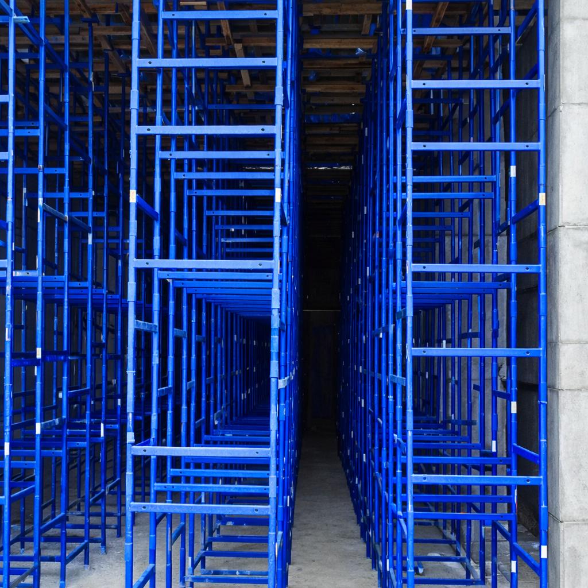
Towerframe is a shoring frame system designed for fast and controlled erection with the fewest accessories. No wedges, safety belts or extra clamping equipment are needed: the components are simply slotted onto spigots. Because complex calculations and long preparation are eliminated, it saves labour and time.
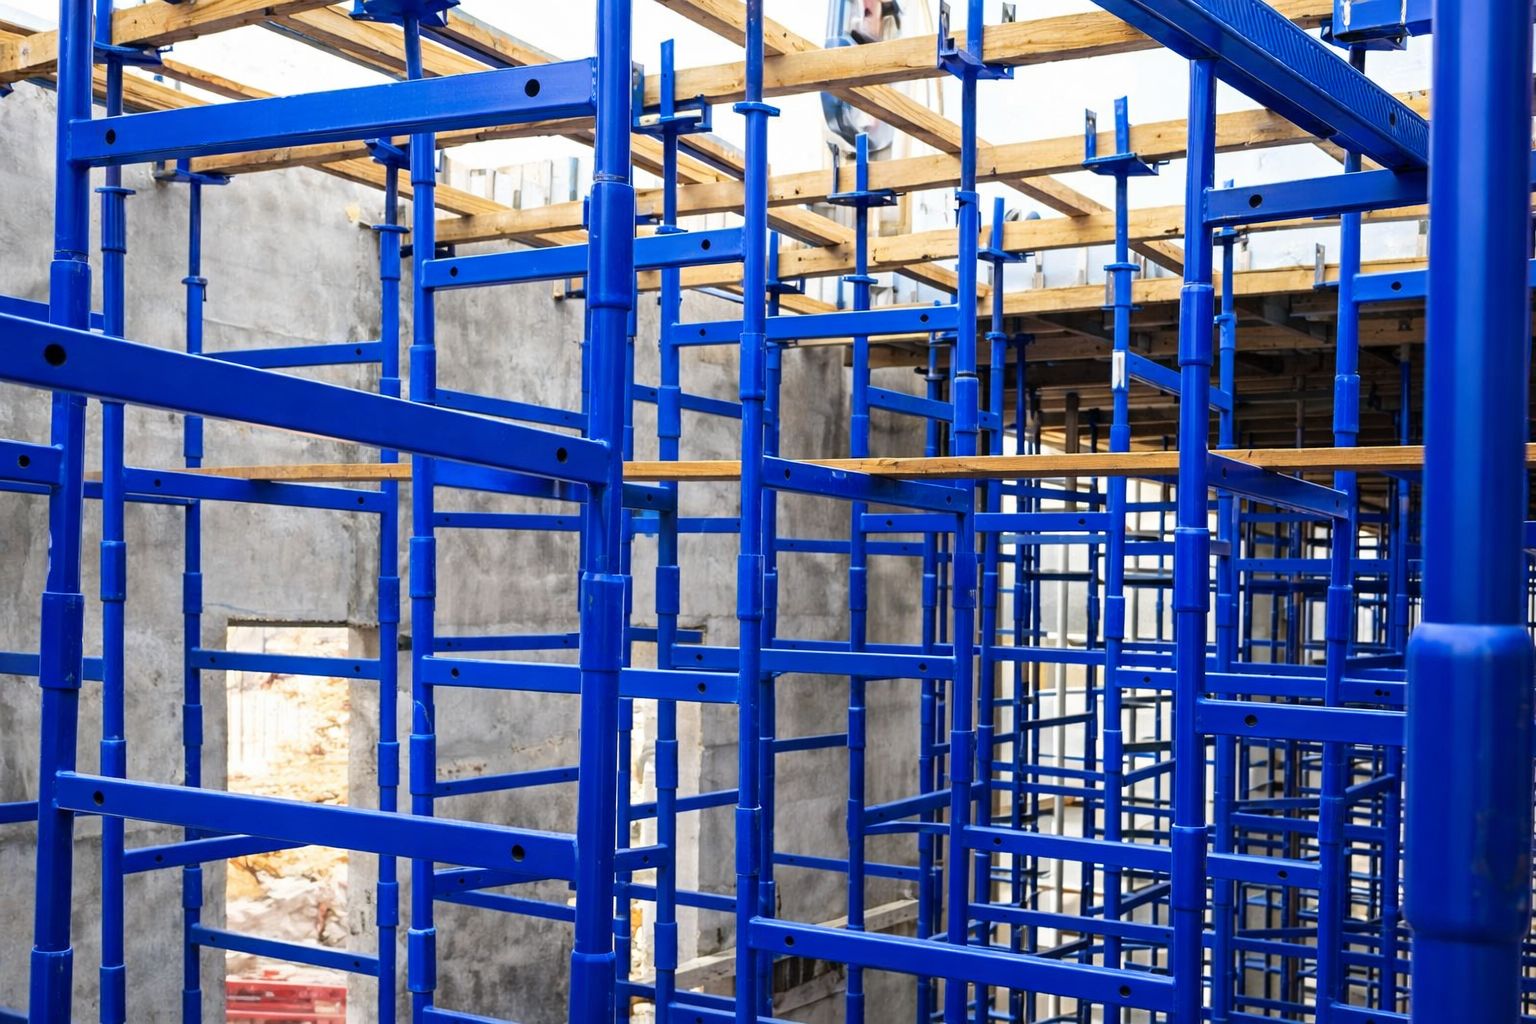
The system consists of three main components: the spigot base frame, H modules and base and head jacks. Each row of H modules is placed at right angles to the row below, so the rising load-bearing tower becomes rigid by itself. Towers can be joined horizontally and lifted into place by crane in one go; the diagonal members used during lifting give high rigidity and safe positioning. All components are manufactured in our factory in accordance with EN 12813 (TS EN).
Technical specifications
- Standard: EN 12813
- Base frame: 50 × 100 × 100 cm and 50 × 120 × 100 cm
- H module and top member: 50 × 100 cm and 50 × 120 cm (H module only 6.8 - 7.4 kg)
- Profiles: 40 × 60 × 2.00 mm box section / Ø48 × 3.00 mm tube
- Adjustable jacks: Ø38 mm, 50 / 60 / 75 / 100 cm; U-head or four-way head on top
- Tower height: quantity table ready up to 12.00 m
- Slab thickness: tower spacing tabulated for 20 - 100 cm
- Finish: hot-dip galvanized, electro-galvanized or painted
Erection steps
- Place the base jacks; for safe use, extend them so that 1/3 of the jack stays inside.
- Place the spigot base frame on the base jacks; tighten the nuts after levelling.
- Place the H modules facing each other on the base frame; the special spigot shape makes assembly very easy.
- Place the next row in the other direction; this staggered pattern makes the rising tower rigid.
- Place the four-way head jacks on the top member with the wide side facing the primary beam direction.
- Build the upper structure from plywood, secondary beams and primary beams according to the slab load.
We test a sample from every production batch in our factory laboratory.
Tower Spacing by Slab Thickness
Load from the slab thickness and the maximum tower spacing in the X and Y directions.
| Slab thickness (cm) | Load (kN/m²) | X direction Ls (cm) | Y direction Lj (cm) |
|---|---|---|---|
| 20 | 7.1 | 300 | 215 |
| 24 | 8.1 | 275 | 200 |
| 26 | 8.7 | 275 | 190 |
| 28 | 9.2 | 250 | 200 |
| 30 | 9.8 | 250 | 190 |
| 40 | 12.9 | 250 | 160 |
| 50 | 16.0 | 250 | 120 |
| 60 | 19.1 | 200 | 100 |
| 70 | 22.2 | 175 | 100 |
| 80 | 25.4 | 150 | 100 |
| 90 | 28.5 | 125 | 100 |
| 100 | 31.4 | 100 | 75 |
Values are catalogue data; we calculate the exact layout for each project from the slab load.
Quantities by Tower Height
Number of H frames (base frames) and H modules required for one tower.
| Tower height | H frames (pcs) | H modules (pcs) |
|---|---|---|
| 3.00 m | 2 | 8 |
| 4.00 m | 2 | 12 |
| 5.00 m | 2 | 16 |
| 6.00 m | 2 | 20 |
| 7.00 m | 2 | 24 |
| 8.00 m | 2 | 28 |
| 9.00 m | 2 | 32 |
| 10.00 m | 2 | 36 |
| 11.00 m | 2 | 40 |
| 12.00 m | 2 | 44 |
Why Towerframe?
Wedge-Free Assembly
No wedges, clamps or extra fixing; the components are slotted onto spigots.
Light Components
H modules weigh only 6.8-7.4 kg; one person can carry and place them easily.
Self-Rigid
Because the rows are staggered, the tower rises rigidly without extra members.
One Piece by Crane
Towers are joined horizontally and moved to the next pour in one lift.
Ready Load Table
Tower spacing is tabulated for slab thicknesses of 20-100 cm; no complex calculation needed.
Up to 12 Metres
Quantity tables are ready for tower heights of 3-12 m; jacks adapt to every level.
Our Own Production
All components are manufactured in our factory to EN 12813; additional parts are supplied quickly.
Engineering
We calculate the tower layout and spacing from the slab load.
Applications
- Slab and beam formwork in residential and office buildings
- Thick and heavy slabs (tabulated up to 100 cm)
- Car parks, shopping malls and industrial buildings
- Crane-moved towers on repetitive floors
- Bridge and viaduct decks
Engineering
- Tower spacing is set according to slab thickness and load.
- We work out the number of base frames and H modules from the quantity table for the tower height.
- The upper structure (plywood, secondary beams, primary beams) is planned for the slab load.
- Joining and lifting arrangements are planned in advance for crane-moved towers.
- We prepare offers for sale or rental, according to your needs.
Safe Erection and Use
- Extend the base jacks so that 1/3 of their length stays inside.
- Tighten the jack nuts after levelling.
- Place each row of H modules at right angles to the row below, in a staggered pattern.
- The wide side of the four-way heads must face the primary beam direction.
- Always use the diagonal members when lifting by crane.
- Use only components manufactured and certified by us together.
Frequently Asked Questions
What is a shoring frame?
A shoring frame system is built by stacking H modules onto a spigot base frame row by row. As it needs no wedges or clamps, it is erected very quickly.
Which standard does it comply with?
Towerframe is manufactured in accordance with EN 12813 (TS EN), the standard for load-bearing towers of prefabricated components.
How is the spacing between towers determined?
It depends on the slab thickness. For example, a 20 cm slab allows 300 cm in the X direction and 215 cm in the Y direction; a 50 cm slab allows 250 × 120 cm. The full table is on this page; we calculate the exact layout for each project.
What is the maximum height?
Quantity tables are ready for tower heights from 3.00 m to 12.00 m. For higher applications, please contact our technical team.
Can it be moved by crane?
Yes. Towers can be joined horizontally and moved to the next pour by crane in one lift; diagonal members are used during lifting.
What is the difference between Towerframe and Tableframe?
Towerframe is erected quickly by hand with light H modules of about 7 kg and can be moved by crane in one piece. Tableframe, with its large Ø60 mm frames and 55 kN per leg, is preferred especially under high and heavy slabs.
Is rental available?
Yes. We offer the Towerframe shoring frame for both sale and rental. Use the "Request a Quote for This Product" button to get an offer.