

Liftline Loading Platform
Click a photo to enlarge it.
Liftline Loading Platform
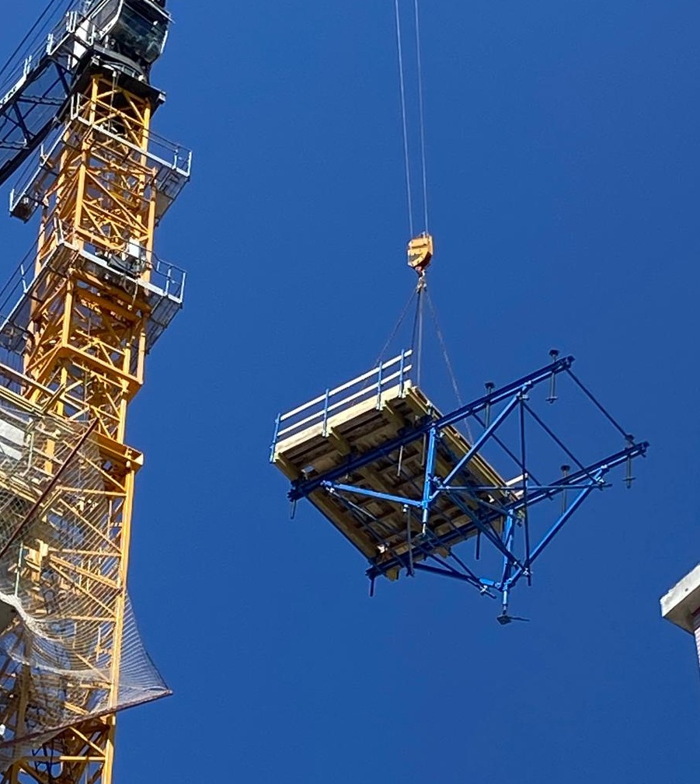
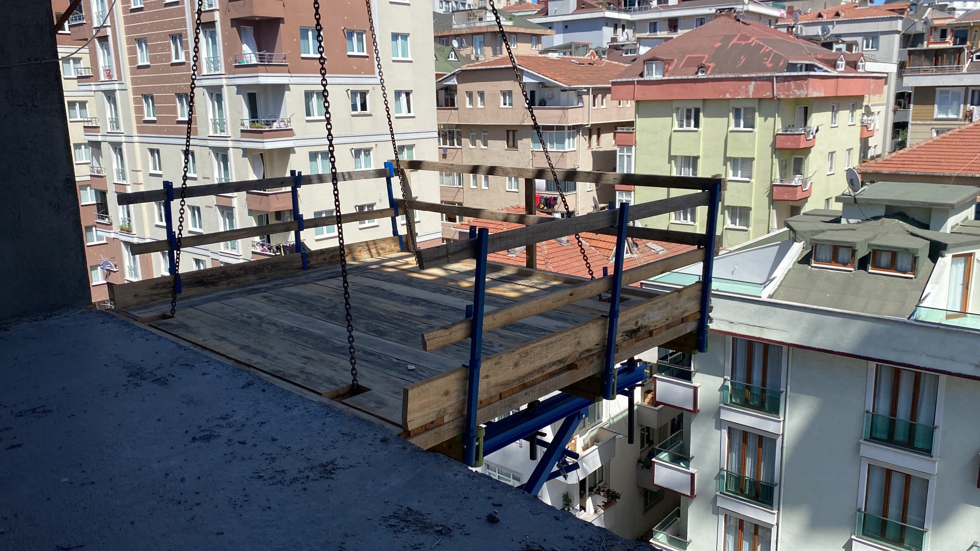
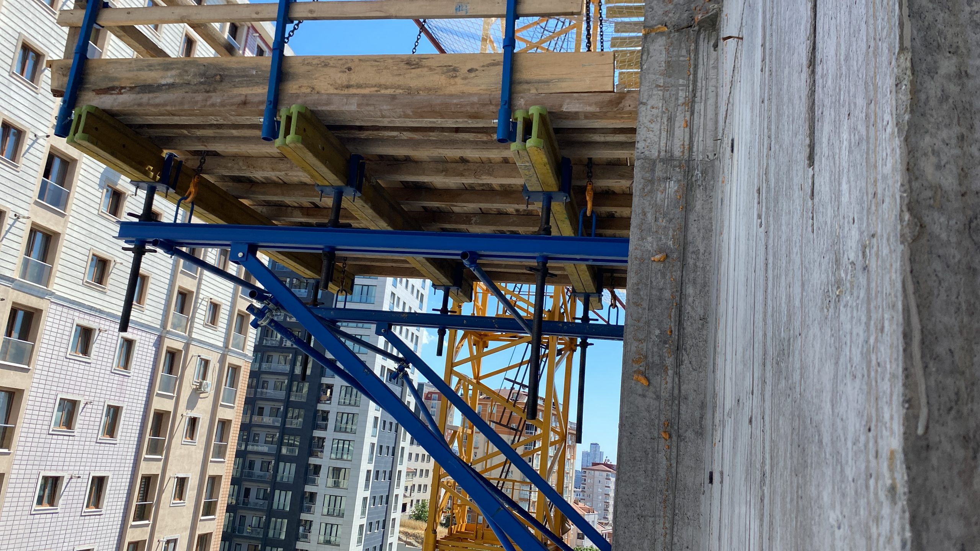
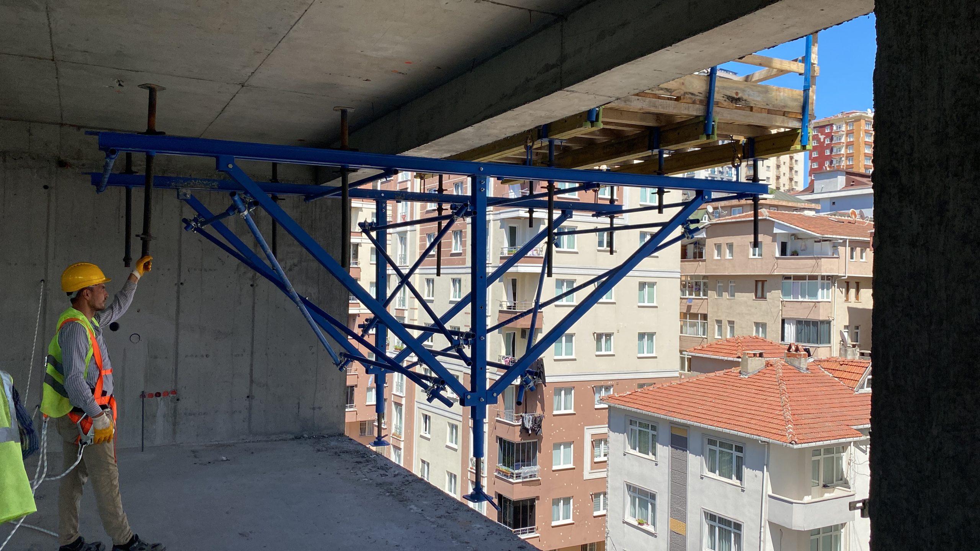
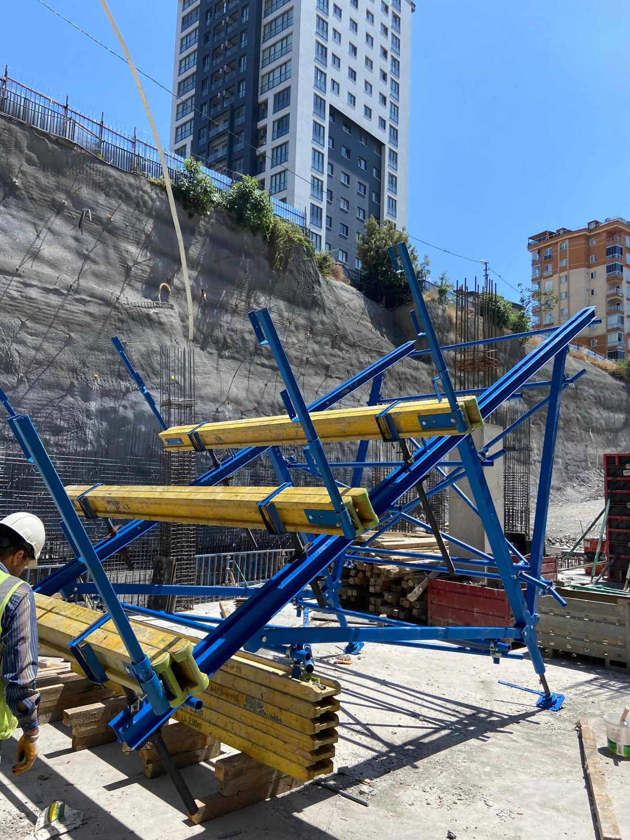
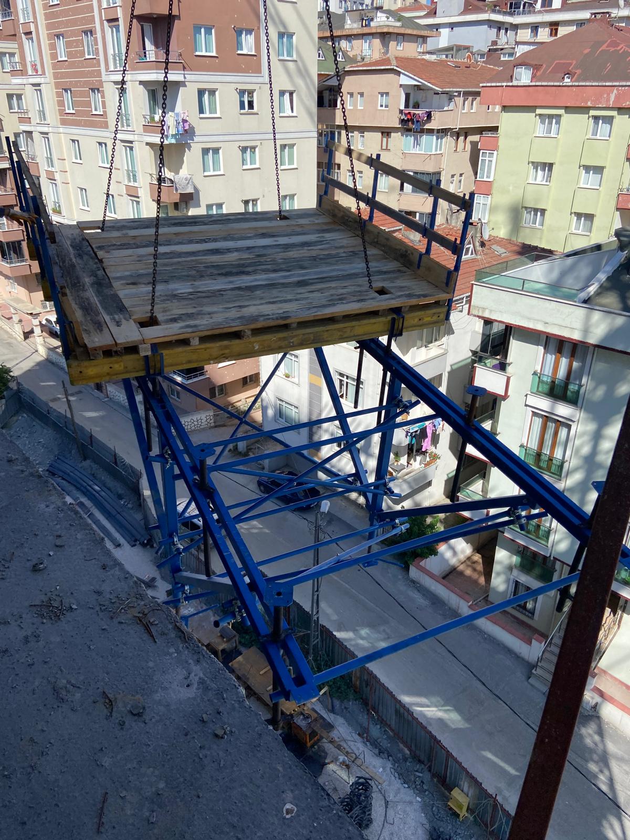
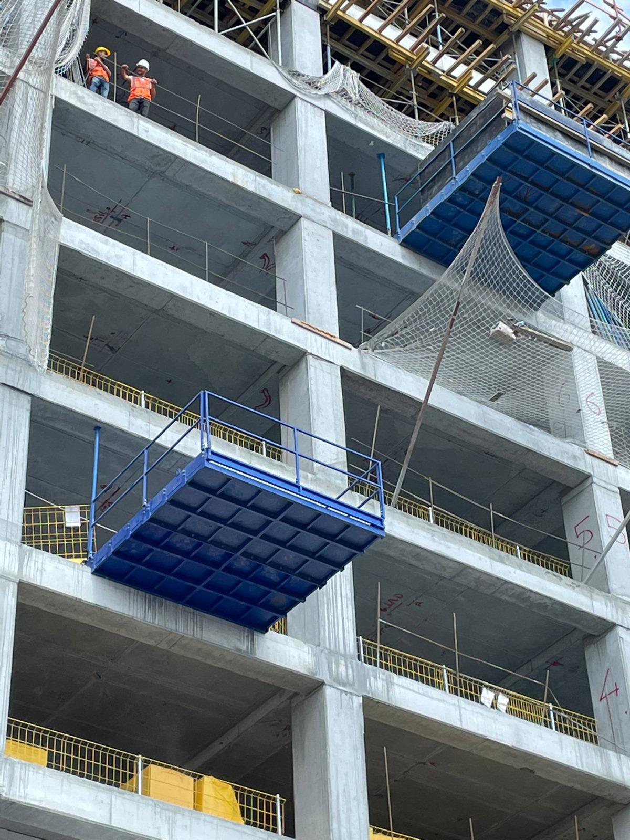
Liftline is a loading platform designed for safe and controlled transfer of materials between floors on rising structures. It forms a platform projecting beyond the facade line; the tower crane sets formwork, scaffolding and materials down directly on it or picks them up from it. It is easily moved by crane to the required floor and speeds up material flow on ongoing projects, increasing site efficiency.
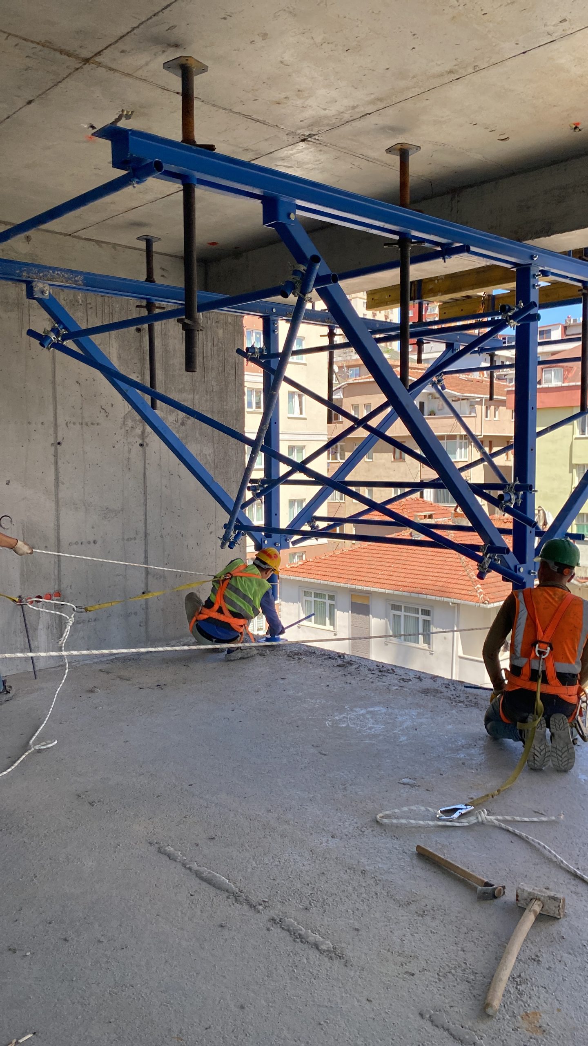
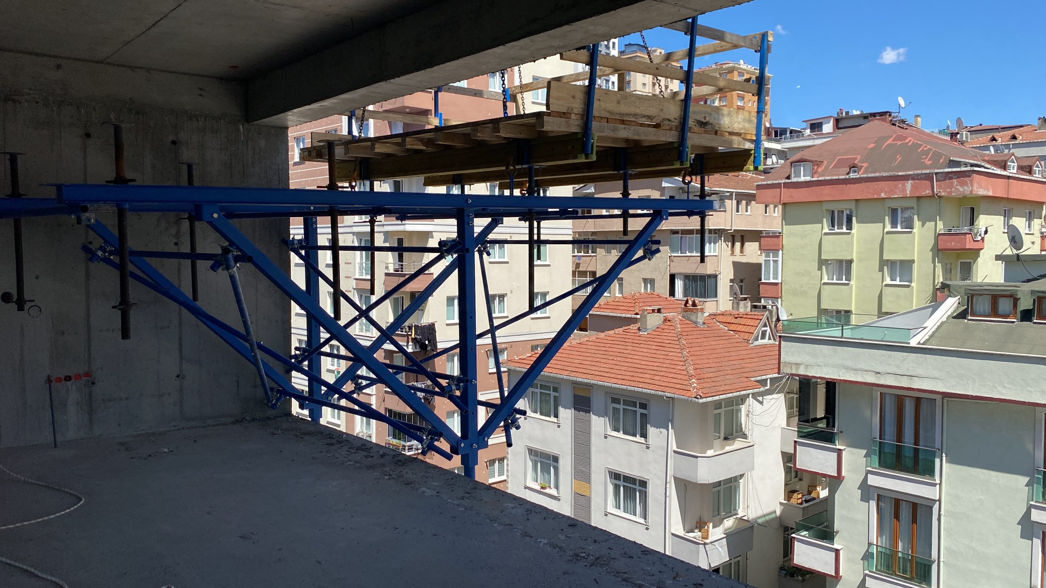
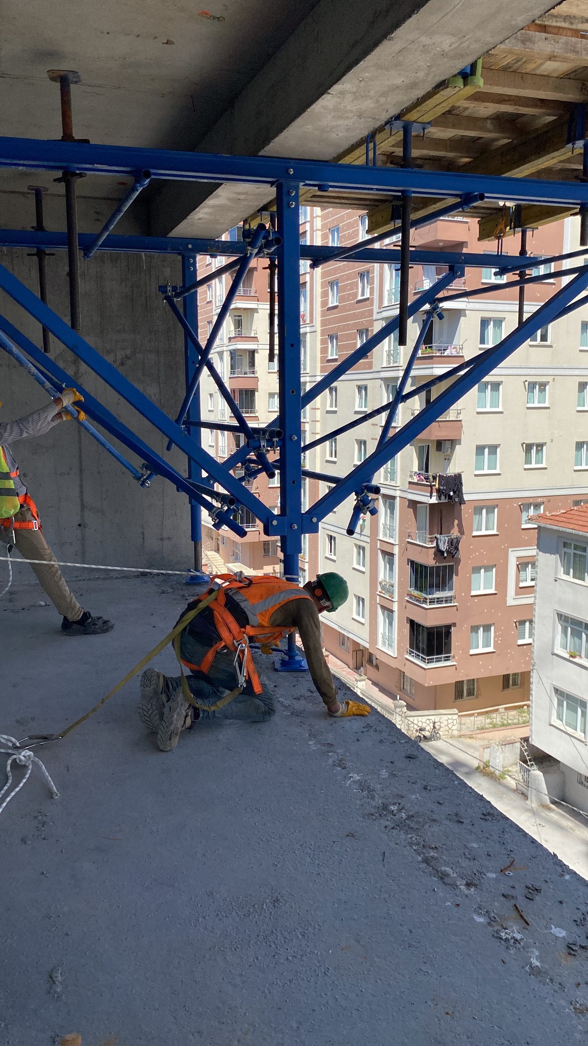
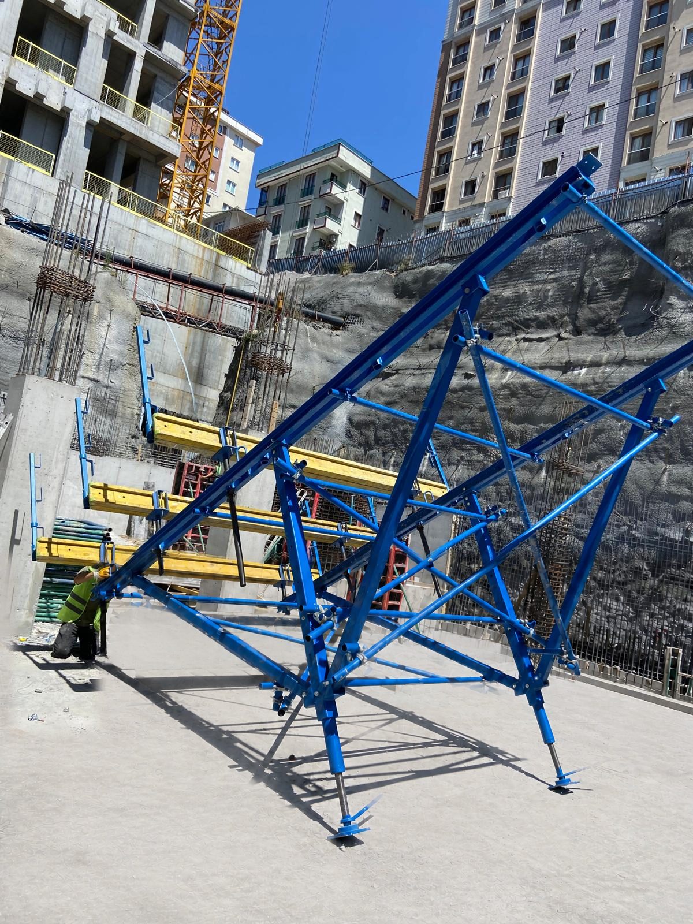
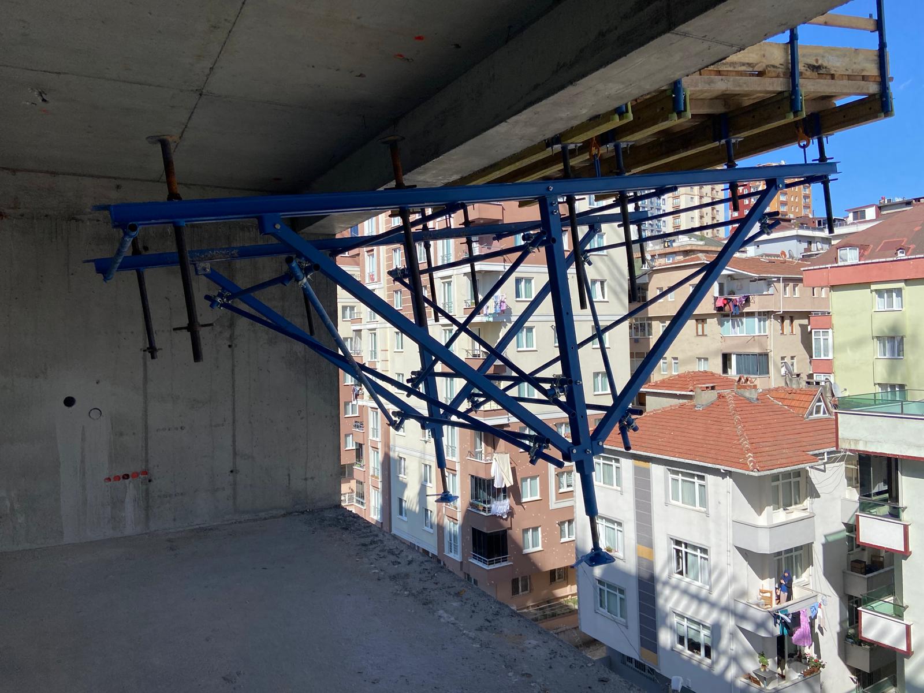
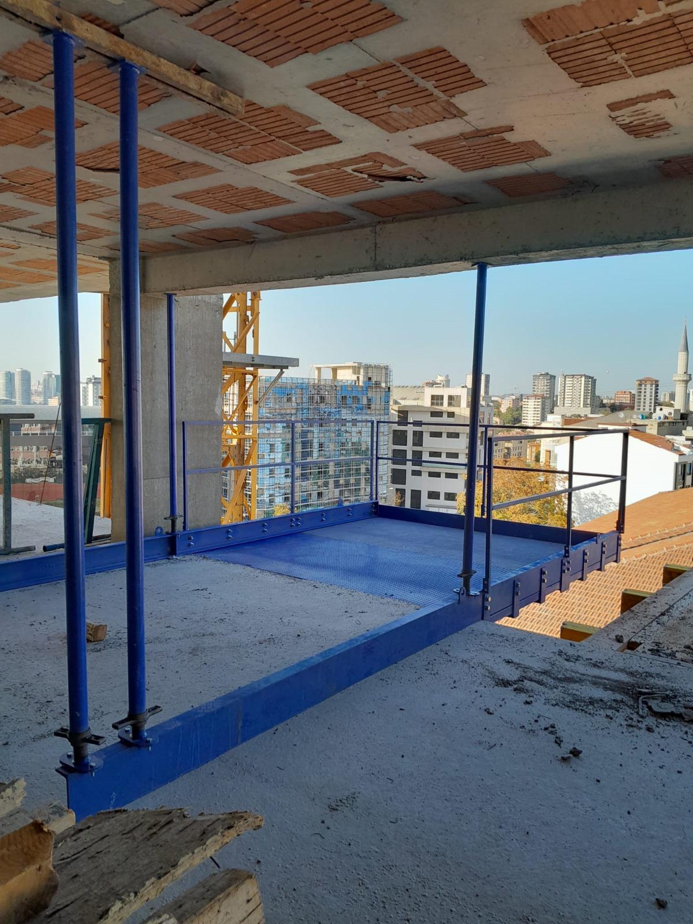
The platform is fixed by clamping it between the lower and upper slabs with adjustable jacks; it is used anchored under the slab or beam. The load-bearing posts and main beams are manufactured in our factory from high-strength steel sections. Surfaces are cleaned before painting; on request we also offer a galvanized finish. There are two types for different storey heights.
Technical specifications
- Standard load capacity: 2.0 t / 9 m² (can be designed for the capacity you need)
- Type A working range (storey height): 2.70 - 3.60 m
- Type B working range (storey height): 3.20 - 4.10 m
- Main beams: UPN 100, 6.00 m; main posts: 100×100 section
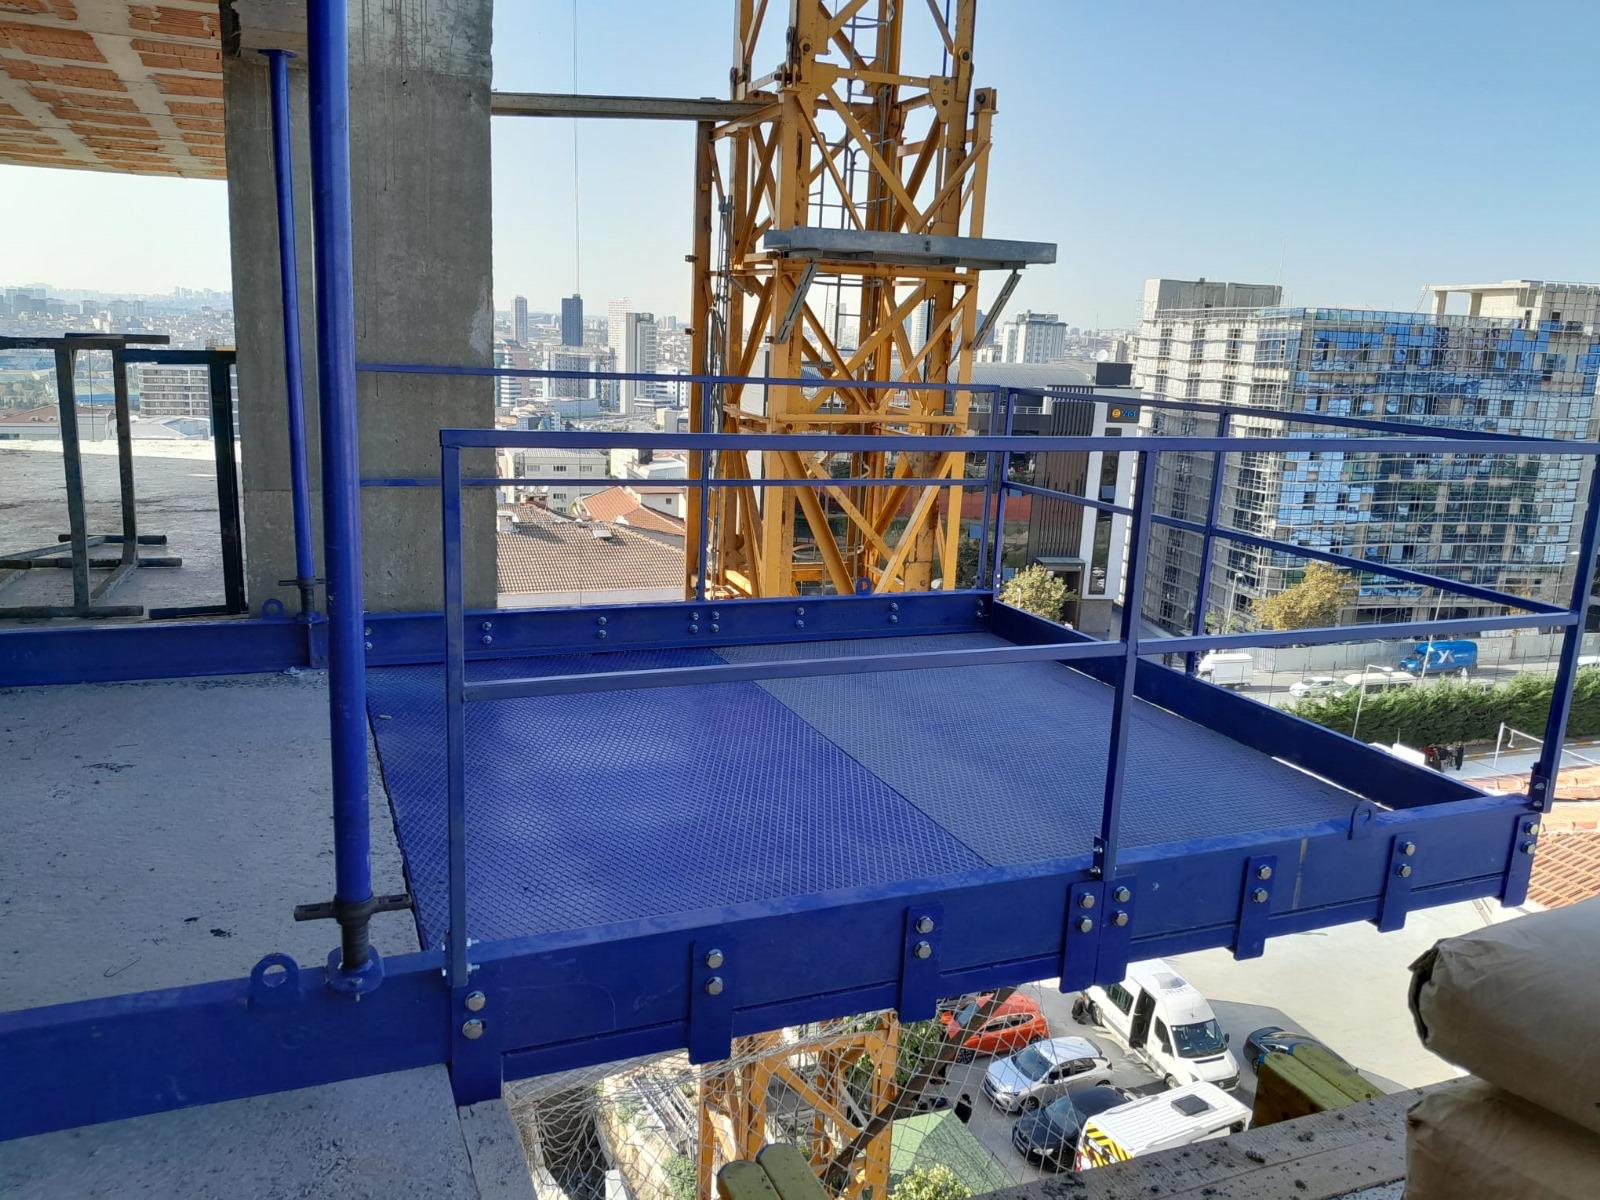
- Platform: H20 beams, grating and 5×20 cm floor boards; guardrails all round
- Fixing: clamped between beam and slab with adjustable jacks + Multi-Monti concrete screws
- Finish: painted; galvanized on request
Assembly
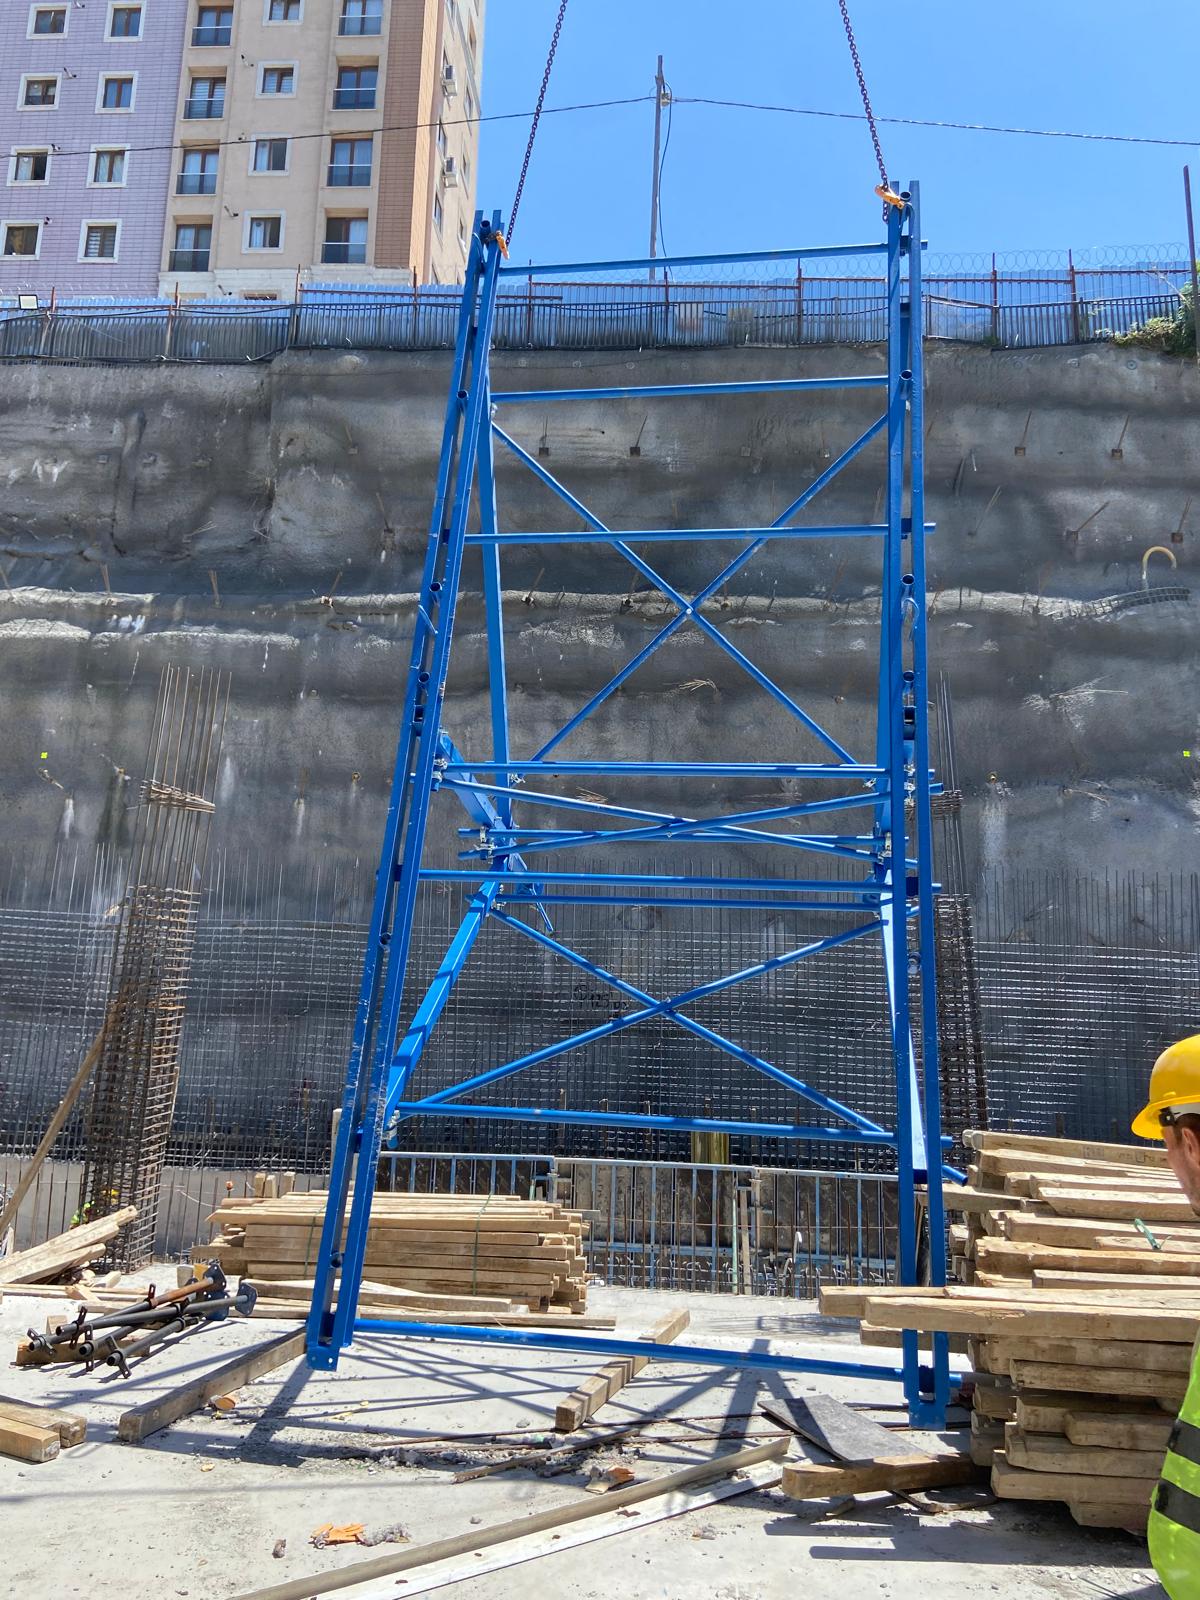
- Place the UPN 100 main beams on the H20 beams, with the crane lugs underneath and on the same side.
- Bolt the main posts to the beams; check that they are square.
- Connect the posts to each other with tubes and couplers; fit the short and long braces.
- Fix the diagonal sets with swivel couplers.
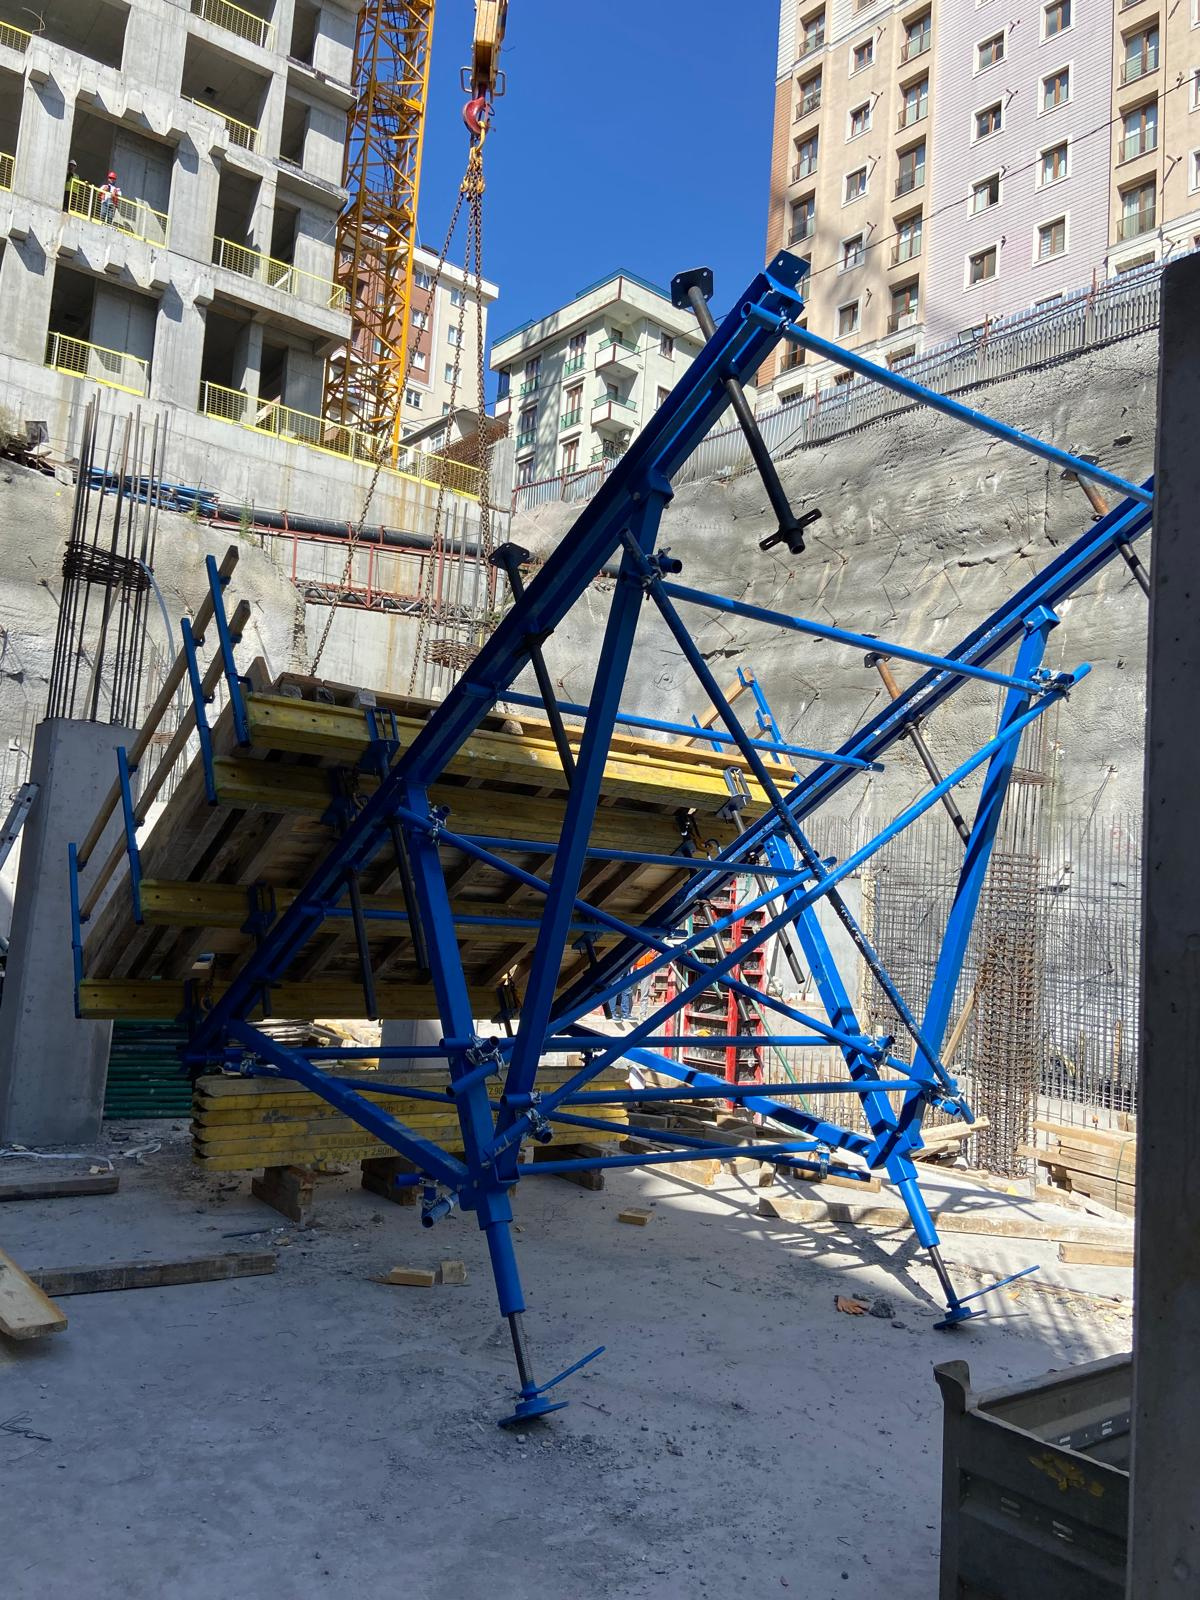
- Turn the platform through 180° and fit the adjustable jacks inclined forwards.
- Lay the H20 beams, guardrail sheets, grating and floor boards.
- Lift the platform to the required floor with the tower crane; extend the jacks to clamp it between beam and slab and fix it with Multi-Monti screws.
Why Liftline?
Capacity to Suit
Standard 2.0 t / 9 m² capacity; for higher loads or a different platform size we design for your project.
Fast Material Flow
The crane sets material down directly on the floor; stair and hoist traffic is reduced.
Floor to Floor
Moved to the next floor by crane in one piece without being dismantled.
Two Storey-Height Types
Standard Type A fits 2.70-3.60 m and Type B 3.20-4.10 m storey heights; other heights can be designed.
Easy Fixing
Clamped between the lower and upper slabs with adjustable jacks and fixed with Multi-Monti screws.
Guarded Platform
Guardrails all round the platform create a safe working area at the edge.
Applications
- High-rise residential and office buildings
- Transfer of formwork and scaffolding between floors
- Bringing finishing materials onto floors after the shell is complete
- Large buildings such as hospitals, hotels and shopping malls
- Any floor where material must be set down by crane
Safety When Moving
- Before moving, the site safety officer must take the necessary precautions.
- Check that no material is on the platform before lifting.
- Hang the system from the crane at the lifting point on the main beam.
- Remove the connecting bolts in the base plates and rear jacks and loosen the fixings.
- Move the fully released system to its new position by crane in a controlled way.
Inspection Instructions
- Inspect the system immediately after erection.
- Carry out regular inspections at set intervals during use.
- Re-inspect whenever any change or addition is made to the system.
- Carry out a detailed inspection after earthquakes, strong winds and similar events.
- Do not load the platform beyond the capacity stated in its design.
Frequently Asked Questions
What is a loading platform?
A loading platform is a temporary platform projecting from the building facade that lets the tower crane set materials down directly on a floor. Liftline is fixed by clamping it between slabs.
How much load does Liftline carry?
Liftline's standard load capacity is 2.0 t / 9 m². If a higher capacity or a different platform size is needed, we design the system for your project.
Which storey heights does it suit?
Of the standard types, Type A is used for storey heights of 2.70 - 3.60 m and Type B for 3.20 - 4.10 m. It can also be designed for other storey heights.
How is it fixed to the building?
The platform is clamped between the lower and upper slab (or beam) by extending the adjustable jacks, and fixed to floor and ceiling with Multi-Monti screws.
How is it moved from one floor to another?
After the platform is emptied, it is hung from the crane at the lifting point on the main beam, the fixings are released and it is moved to the new floor in one piece without being dismantled.