

Safescaff H Frame Facade Scaffolding


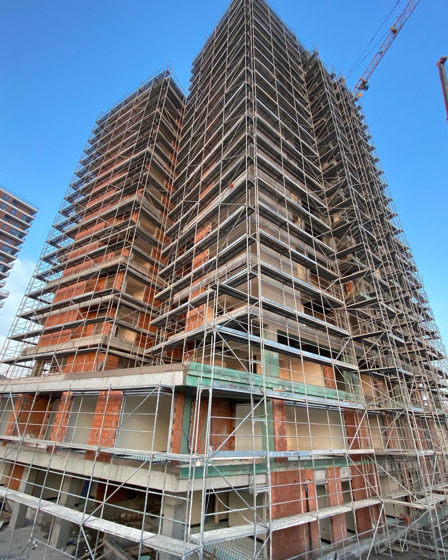


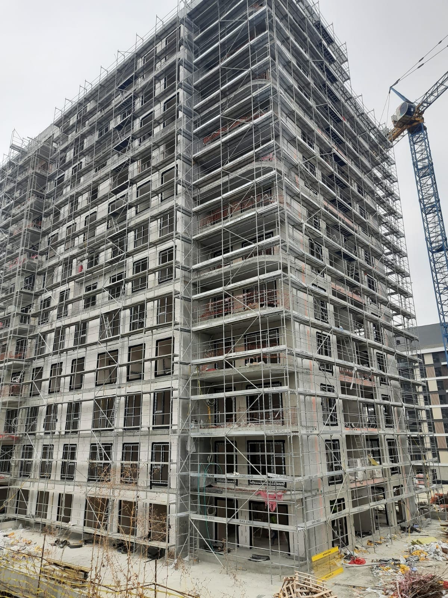
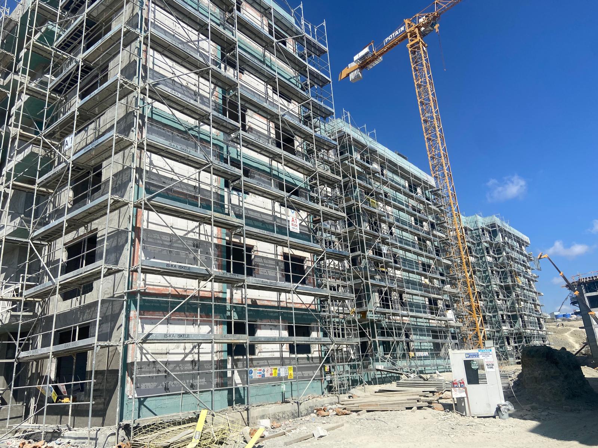
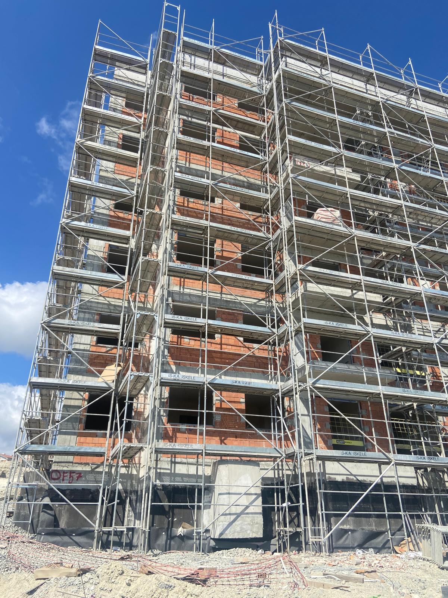

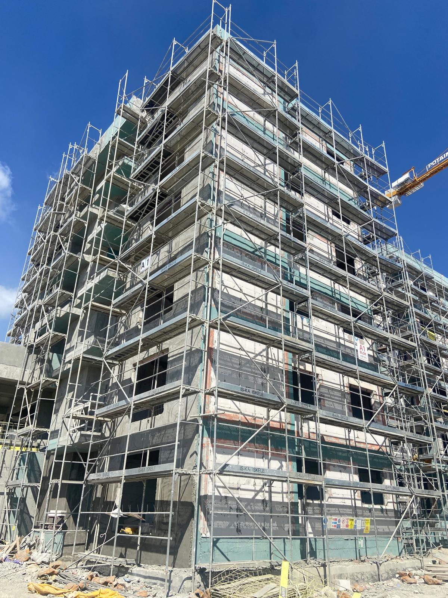

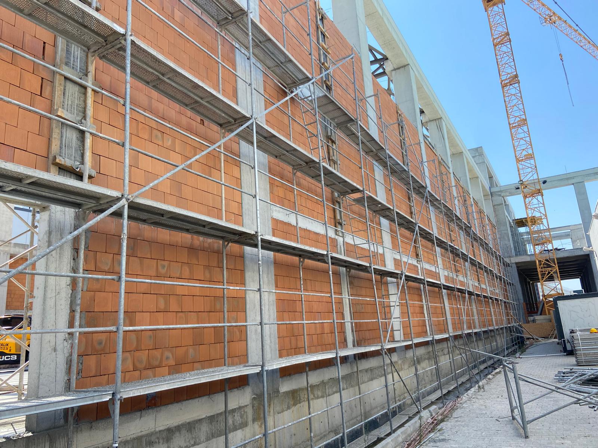
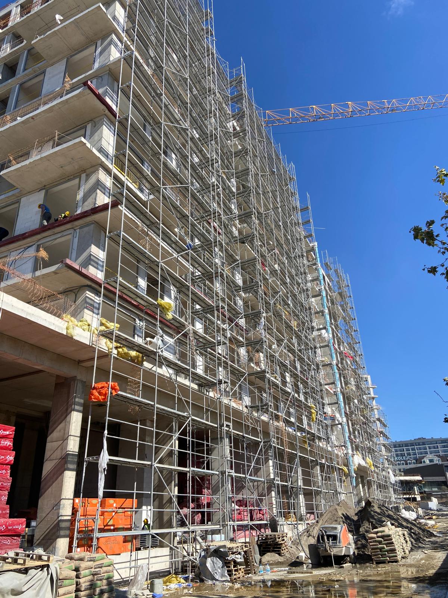
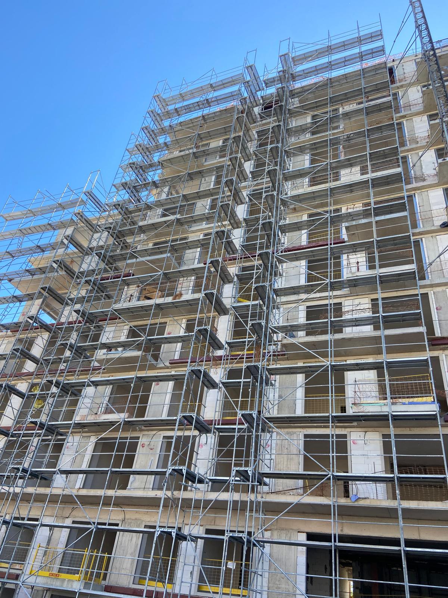
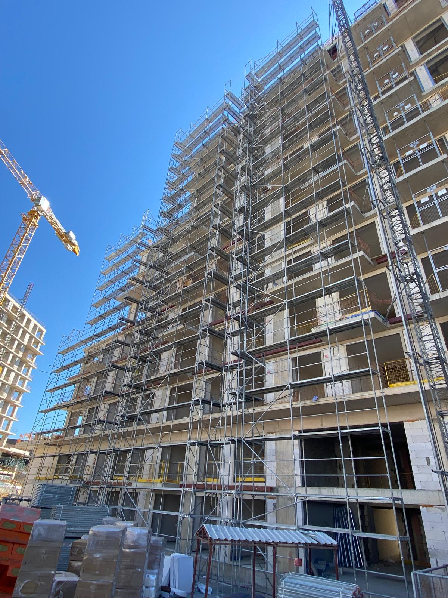
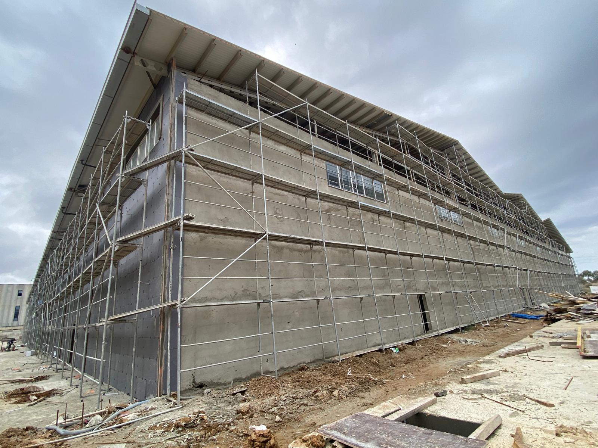
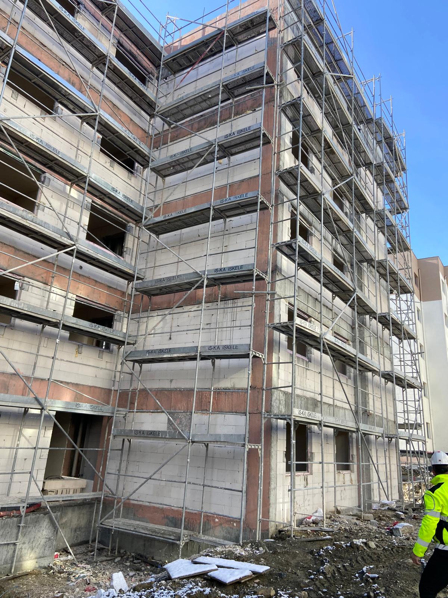
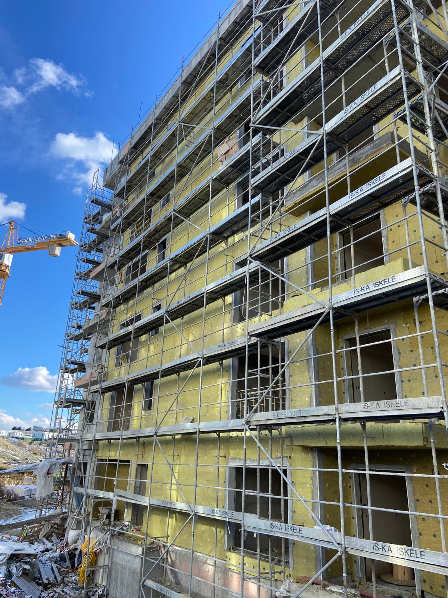
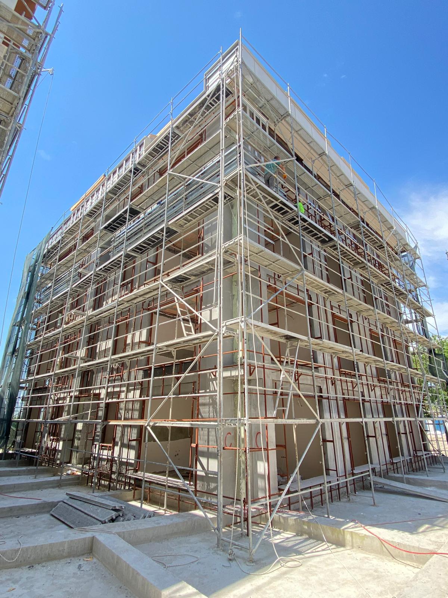
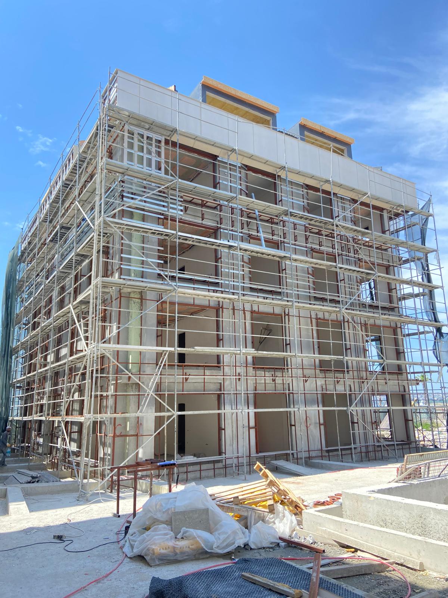
Click a photo to enlarge it.
Available for rent, with erection, dismantling and transport →
Safescaff H Frame Facade Scaffolding
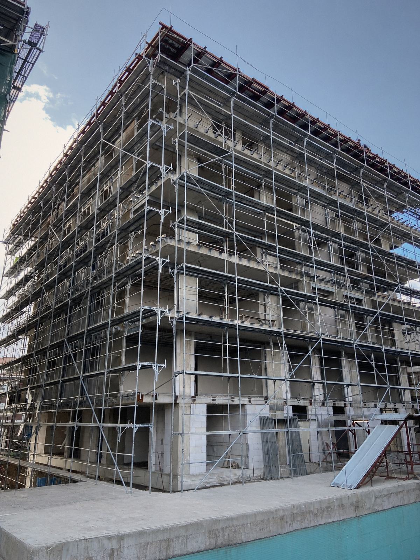
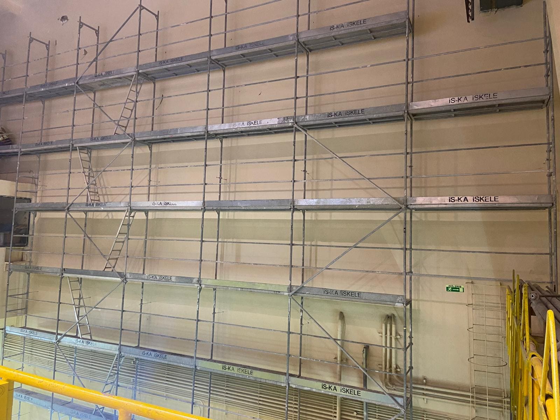
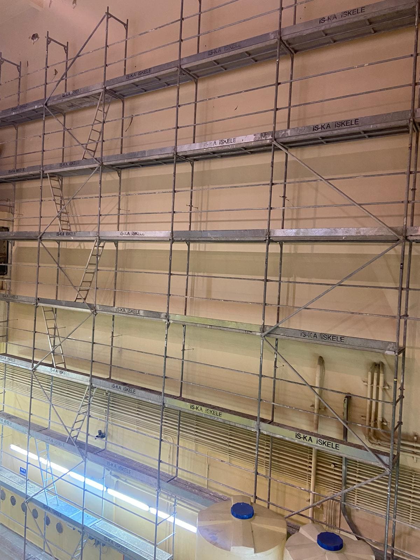
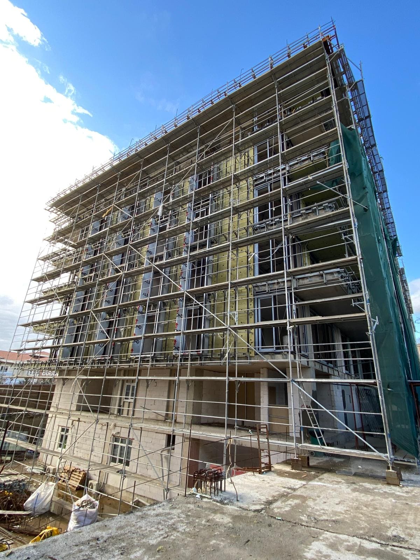
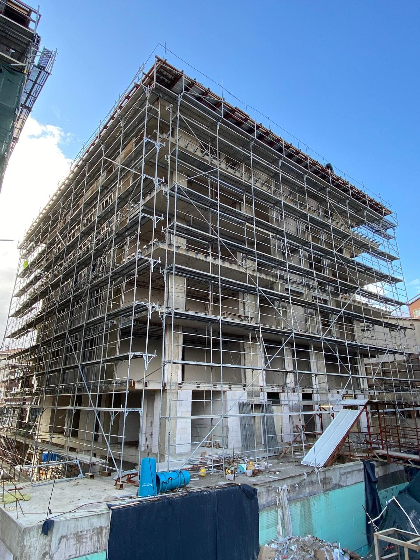
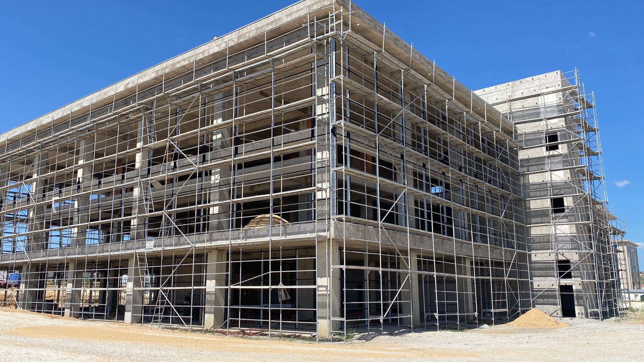
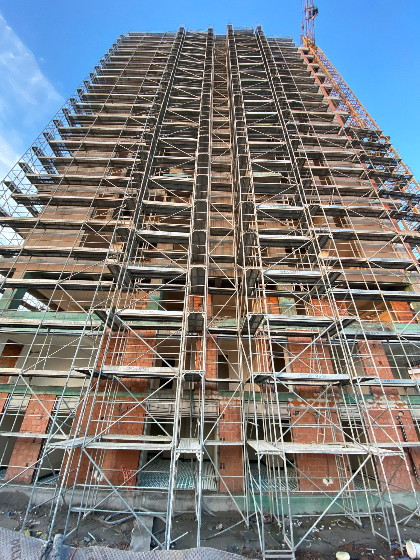
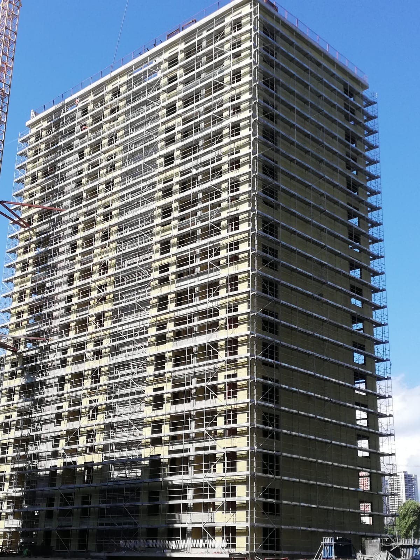
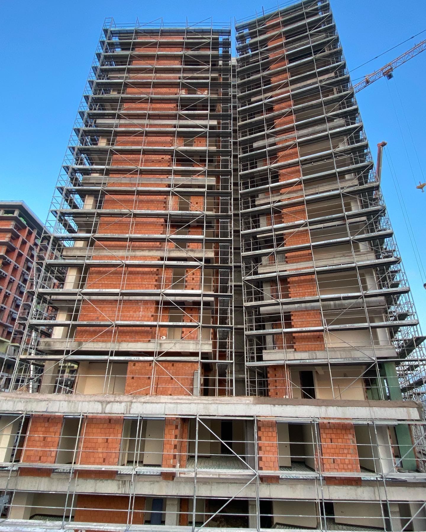
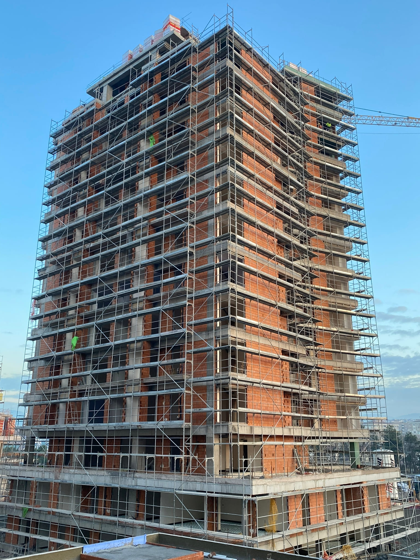
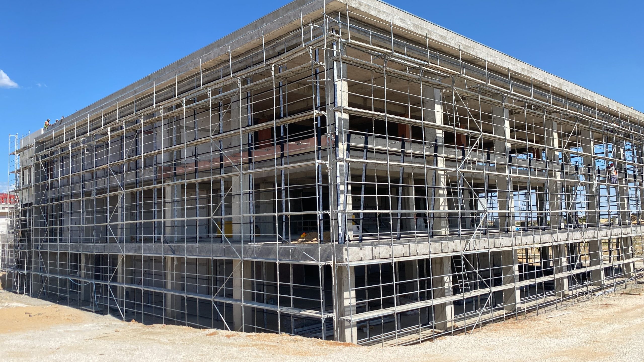
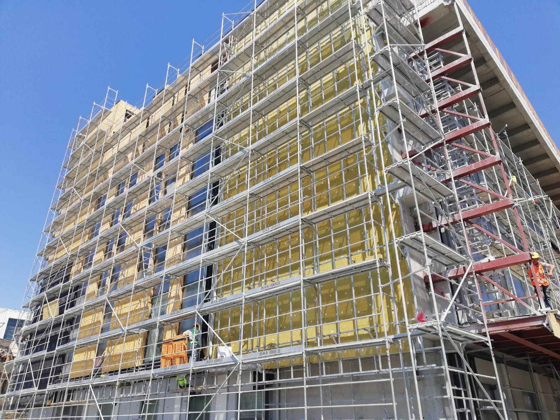
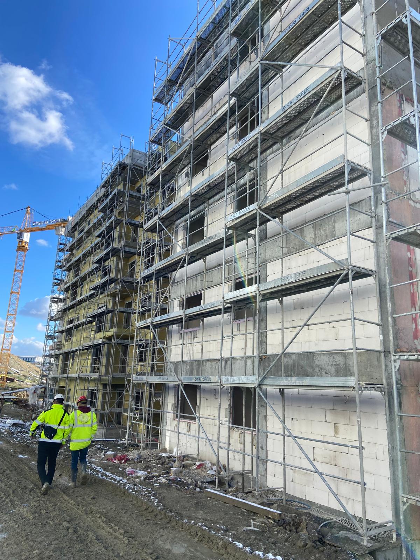
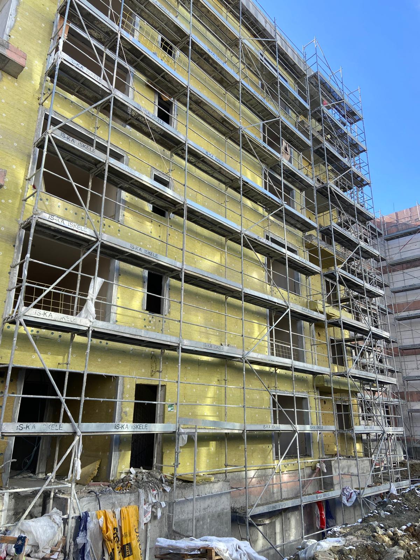
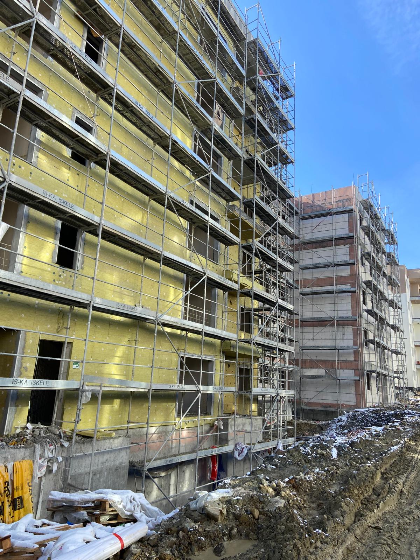
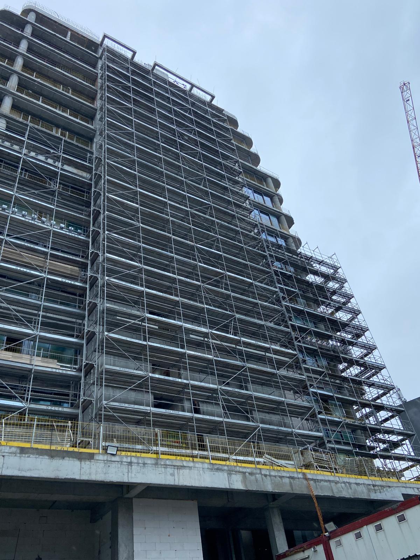
Safescaff is a fast-to-erect, safe and modular H frame scaffolding system developed for facade work on residential, commercial and industrial buildings. Its stacking frame design makes assembly quick. Walking decks on every level and internal stairways provide a safe working area and safe access between levels, making it a true safety facade scaffolding. The system is tied to the building with anchors designed for the project.
All modular components are manufactured in our factory in accordance with EN 12810 / EN 12811 (TS EN) from high-strength steel tubes. Automatic MAG welding ensures the same quality at every joint. Safescaff is designed for load class 4: safe working platforms can be built for all load classes up to 300 kg/m². All components are hot-dip galvanized to EN ISO 1461 for corrosion protection.
Technical specifications
- Standards: EN 12810-1, EN 12810-2, EN 12811-1, EN 12811-2
- Load class: 4 (EN 12811-1) - uniformly distributed load 3.00 kN/m² (approx. 300 kg/m²)
- H frame: Ø48.3 × 3.00 mm tube, height 2.00 m
- Ledgers: Ø34 × 2.50 mm; diagonal braces: Ø42 × 2.50 mm
- Bay lengths: 1.00 / 1.50 / 2.00 / 2.50 m
- Bracket widths: 35 / 70 / 105 cm
- Base jack: 60 cm long, max. 45 cm extension; special starter frames on sloping ground
- Standard erection plan and tie pattern: up to 24.00 m; above that, a project-specific structural calculation is made
- Finish: hot-dip galvanized to EN ISO 1461
System components
- Base jacks and starter frames
- H frames, half frames, L and I frames
- Ledgers and diagonal braces
- Steel decks and access decks with ladders
- Toe boards and side guardrails
- Brackets and lattice (bridging) girders
- Wall ties and couplers
We test a sample from every production batch in our factory laboratory.
Why Safescaff?
Our Own Production
All components are manufactured in our factory with automatic MAG welding. Additional parts and spares are supplied quickly.
Very Fast Erection
Ready-made H frames stack on top of each other level by level; erection and dismantling on straight facades are very fast.
Load Class 4
Designed for load class 4 to EN 12811-1; provides safe working platforms up to 300 kg/m².
Internal Stair Access
Access decks with ladders let workers climb safely between levels inside the scaffold.
Sloping Ground
Base jacks and starter frames of different heights allow level erection on sloping ground.
Brackets and Bridging
35, 70 and 105 cm brackets reach eaves and roofs; lattice girders leave passageways under the scaffold.
Galvanized Steel
Hot-dip galvanizing gives many years of maintenance-free use outdoors.
Shared with Mobile Towers
The H frame mobile scaffold tower (Safescaff-M) uses the same frames, so parts on site can be used for different jobs.
Applications
- Facade works on residential and mass housing projects
- Office, hotel and commercial buildings
- External insulation, plastering, painting and cladding
- Industrial buildings and factory facades
- Schools, hospitals and public buildings
- Maintenance, repair and refurbishment
Project Design
- Every scaffold is erected according to the erection plan and section drawings we prepare.
- The tie pattern is set according to the plan we provide.
- Standard erection plans and tie patterns are available up to 24.00 m; for higher scaffolds we make a project-specific structural calculation.
- Corner, bracket and bridging solutions for inside and outside corners, eaves and wide openings are added to the design.
- We prepare sale and rental offers to suit your needs.
Safe Erection and Use
- Damaged, deformed or bent components must be replaced before erection.
- Erection and dismantling must be carried out by qualified, certified personnel.
- Decks, guardrails and toe boards must be fitted on every working level.
- Workers must move between levels only via the access decks with ladders.
- Warning and inspection tags must be posted at the scaffold access, and checks must be made before use.
- Only components manufactured and certified by us may be used together.
Frequently Asked Questions
What is H frame scaffolding?
H frame scaffolding is a facade scaffold built by stacking ready-welded H-shaped frames and connecting them with ledgers and diagonal braces. As it has only a few components, it is erected very quickly.
Which standards does Safescaff comply with?
Safescaff is manufactured in accordance with EN 12810-1, EN 12810-2, EN 12811-1 and EN 12811-2. The galvanizing complies with EN ISO 1461.
How much load do the platforms carry?
Safescaff is designed for load class 4 to EN 12811-1; safe working platforms can be built up to 300 kg/m².
How high can it be erected?
Standard erection plans and tie patterns are available up to 24.00 m. For higher scaffolds, our technical team prepares a project-specific structural calculation.
What is the difference between H frame and ringlock scaffolding?
H frame scaffolding (Safescaff) is erected very quickly with ready-made frames, especially on straight facades. Ringlock scaffolding (Ringscaff) is built from individual members, so it adapts more easily to circular, angled and stepped surfaces.
Can it be erected on sloping ground?
Yes. Base jacks extend up to 45 cm; for larger level differences, starter frames of different heights are used so the scaffold is erected level.
How do workers move between levels?
Access decks with ladders placed inside the scaffold allow safe movement between levels. We recommend at least one stair access on each facade.
Is rental available?
Yes. Safescaff H frame facade scaffolding is available for both sale and rental. Use the "Request a Quote for This Product" button to get an offer.
Do you provide scaffold design?
Yes. We prepare the erection plan, section drawings and tie pattern for every project, and a structural calculation for scaffolds above 24.00 m.