

Lightform Lightweight Panel Formwork
Click a photo to enlarge it.
Lightform Lightweight Panel Formwork
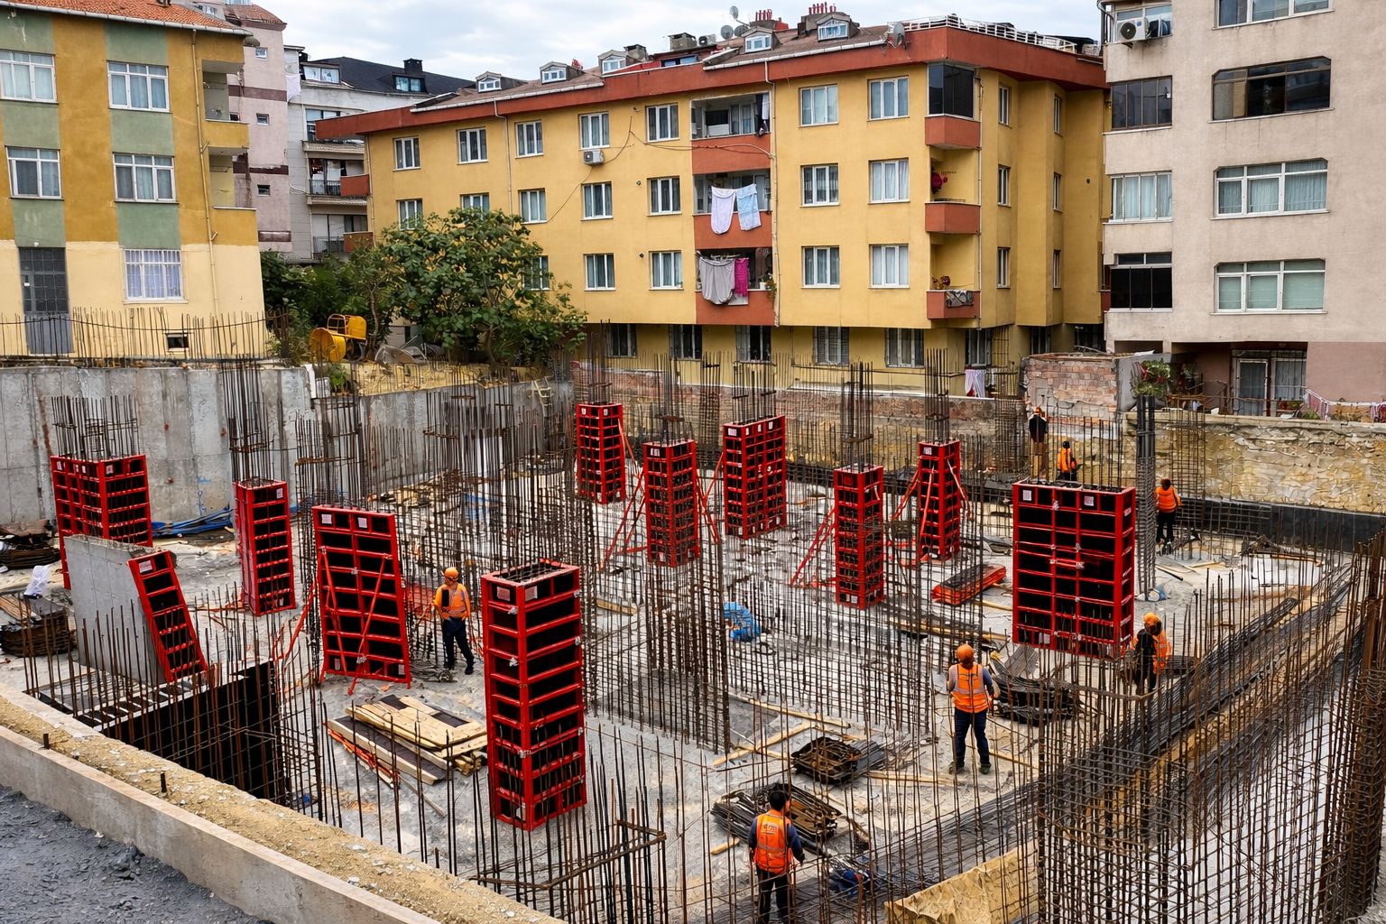
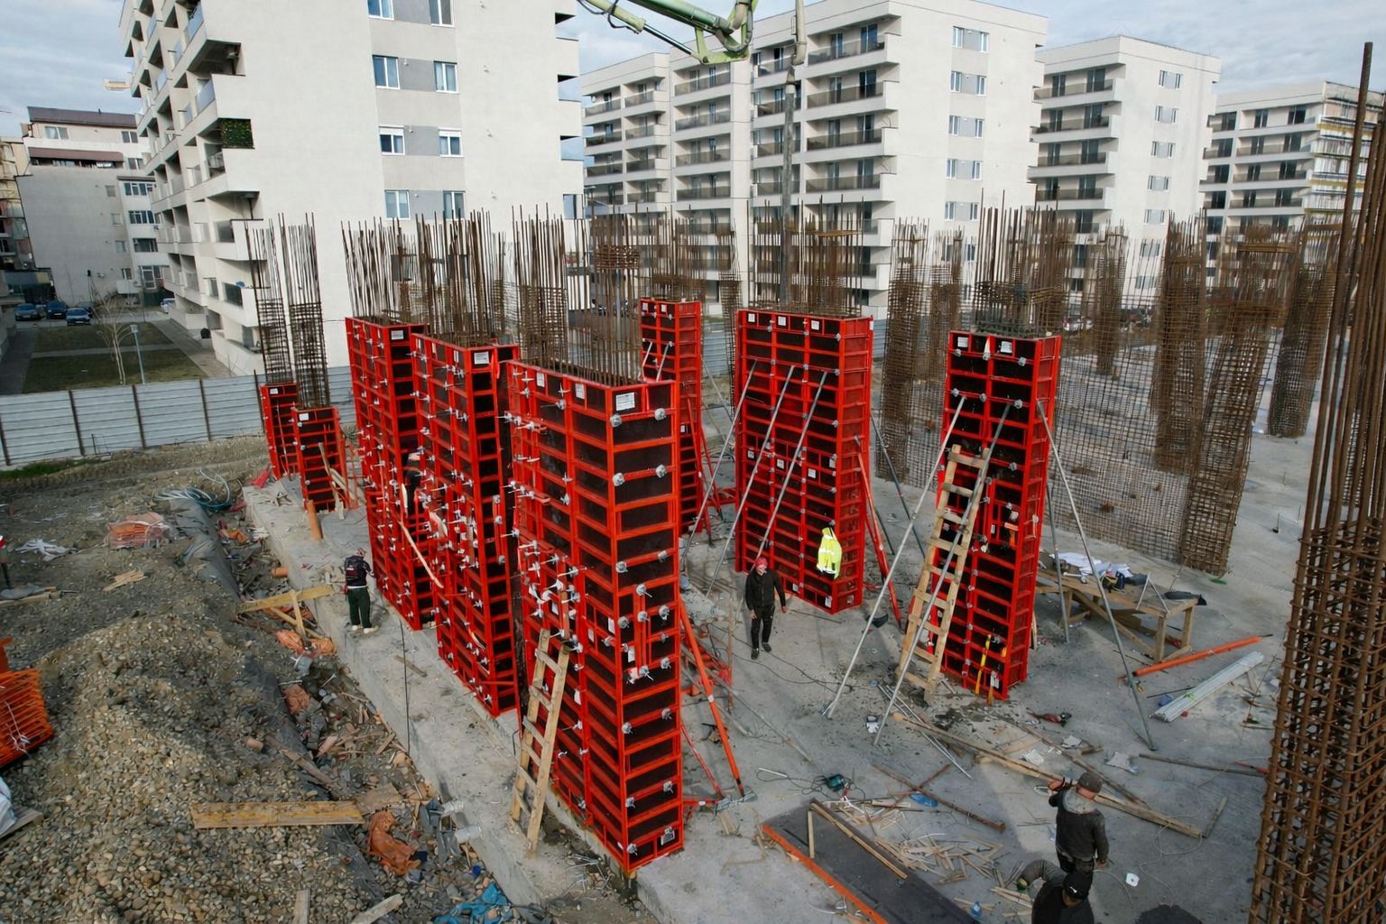
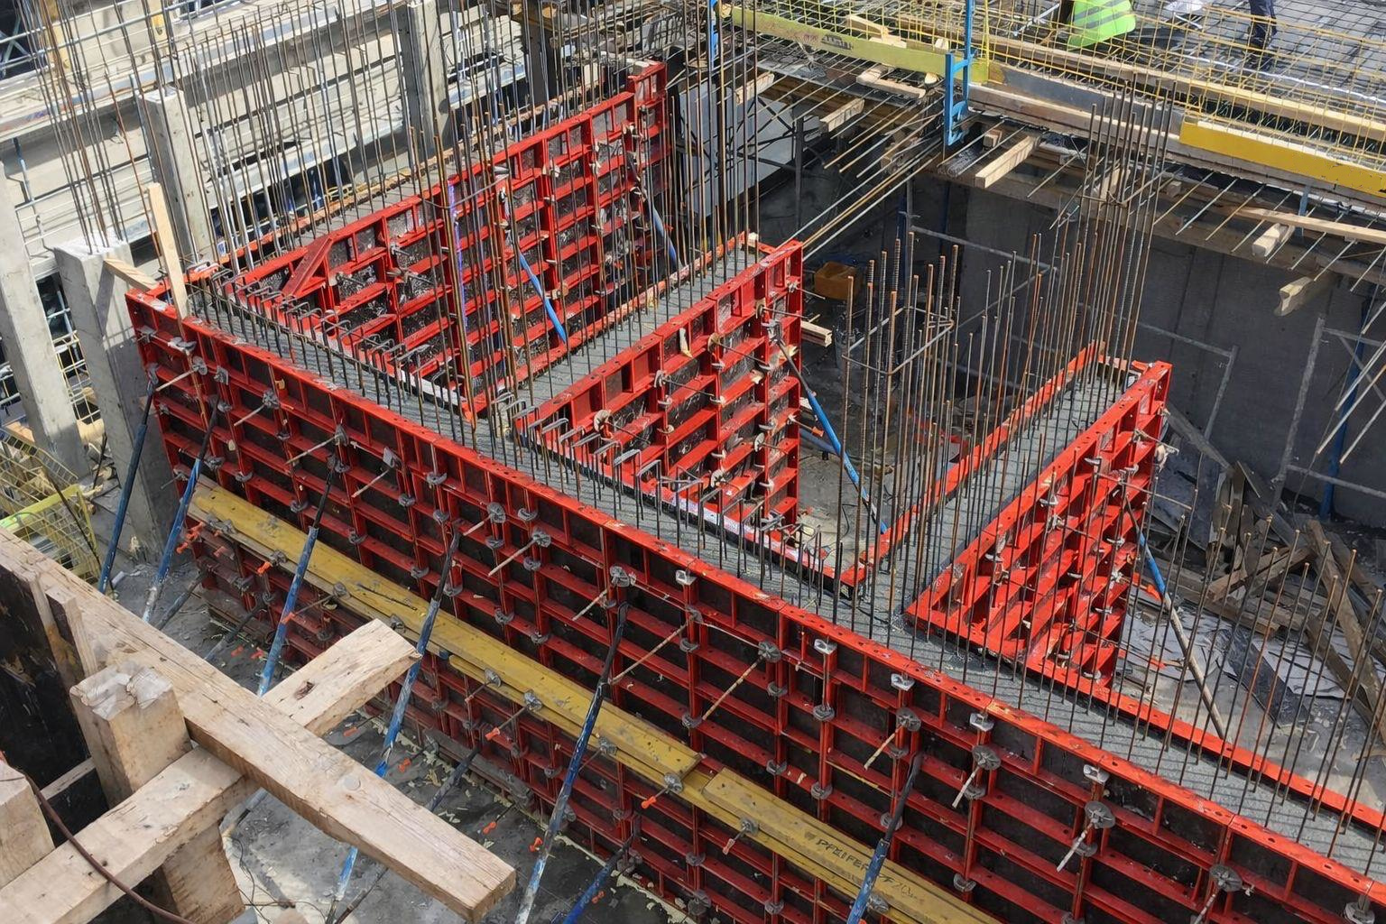
Lightform is an industrial lightweight formwork system for walls and columns, made of a steel frame with plywood facing, that can be handled without a crane. Where needed, panels are connected with clamps into larger, rigid gangs and moved by crane in one go. Its rigid frame resists fresh concrete pressure of up to 40 kN/m².
Panels can be used both horizontally and vertically. By combining panels of different widths and heights, formwork is set up for any wall or column size, and 5 cm increments make the required dimensions easy to reach. Quick connection details shorten erection and striking times and increase labour efficiency.
Technical specifications
- Construction: steel frame + plywood facing
- Fresh concrete pressure: up to 40 kN/m²
- Panel widths: 50 / 75 / 100 cm
- Panel heights: 90 / 120 / 150 / 270 / 300 cm
- Inside corners: 20×20 / 25×25 / 30×30 cm, in the same heights as the panels
- Size adjustment: in 5 cm steps; 0 - 15 cm timber fillers with the adjustable clamp
- Crane handling: wall formwork gangs of up to 1.5 tonnes connected with clamps, lifted in one go with two crane hooks
System components
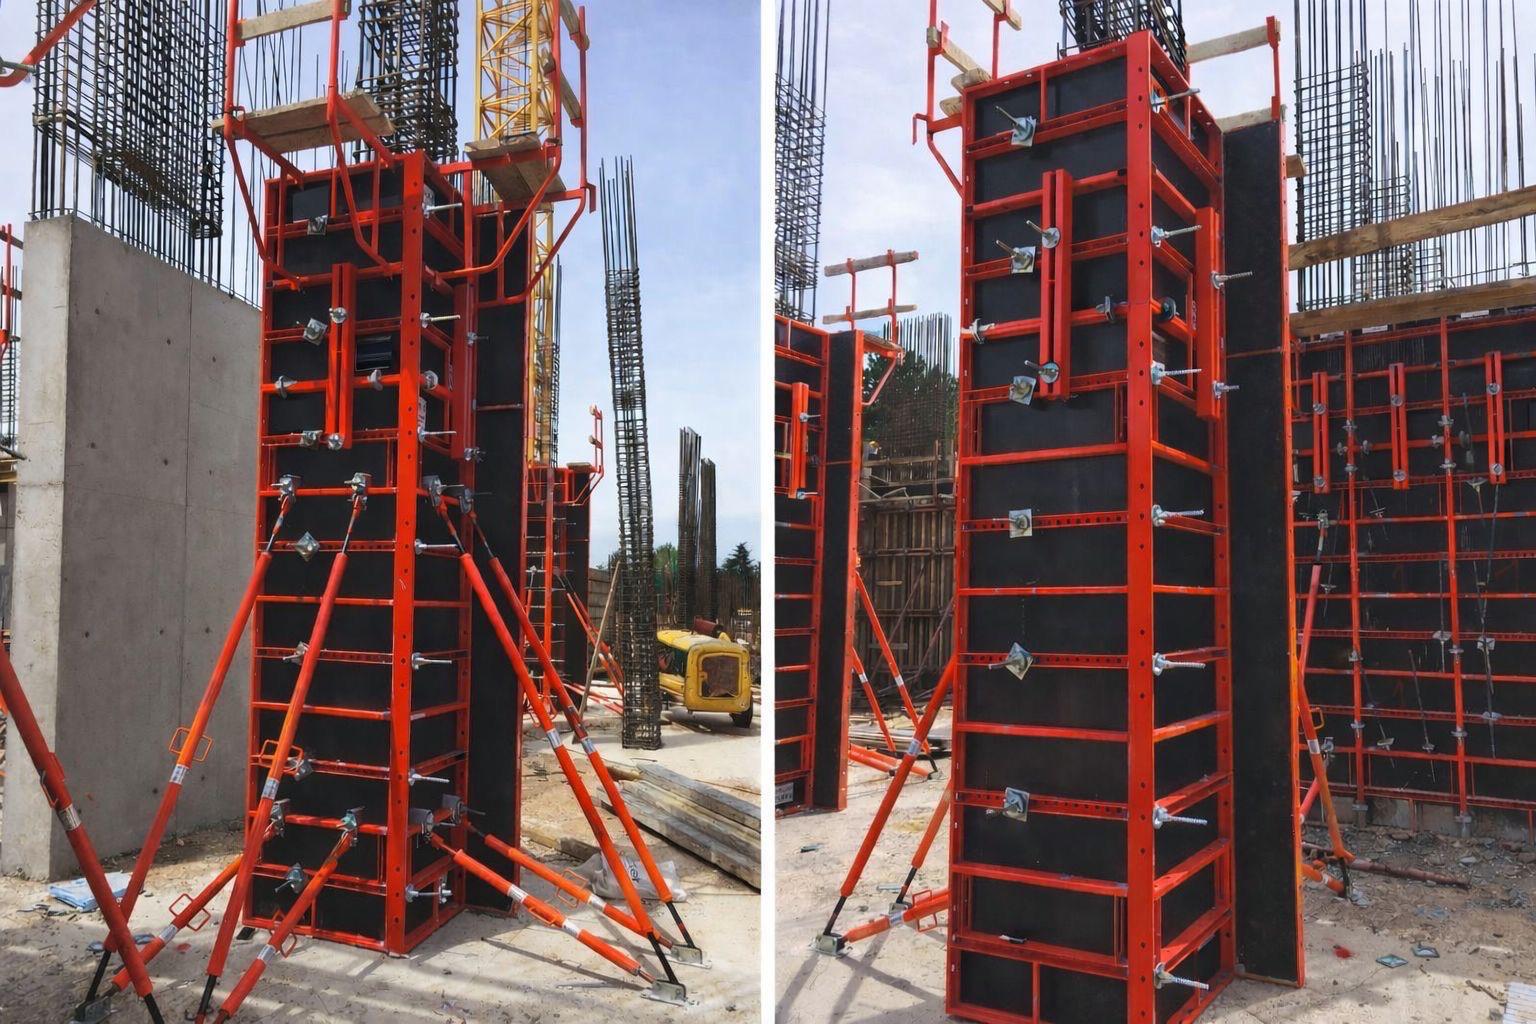
- Standard clamp: Pulls panels together and aligns them in one movement for a fast, safe and strong connection.
- Adjustable clamp: Allows 0-15 cm timber fillers between panels; prevents jamming at inside corners and makes striking easier.
- Crane hook: Lifts panels safely one by one or in gangs.
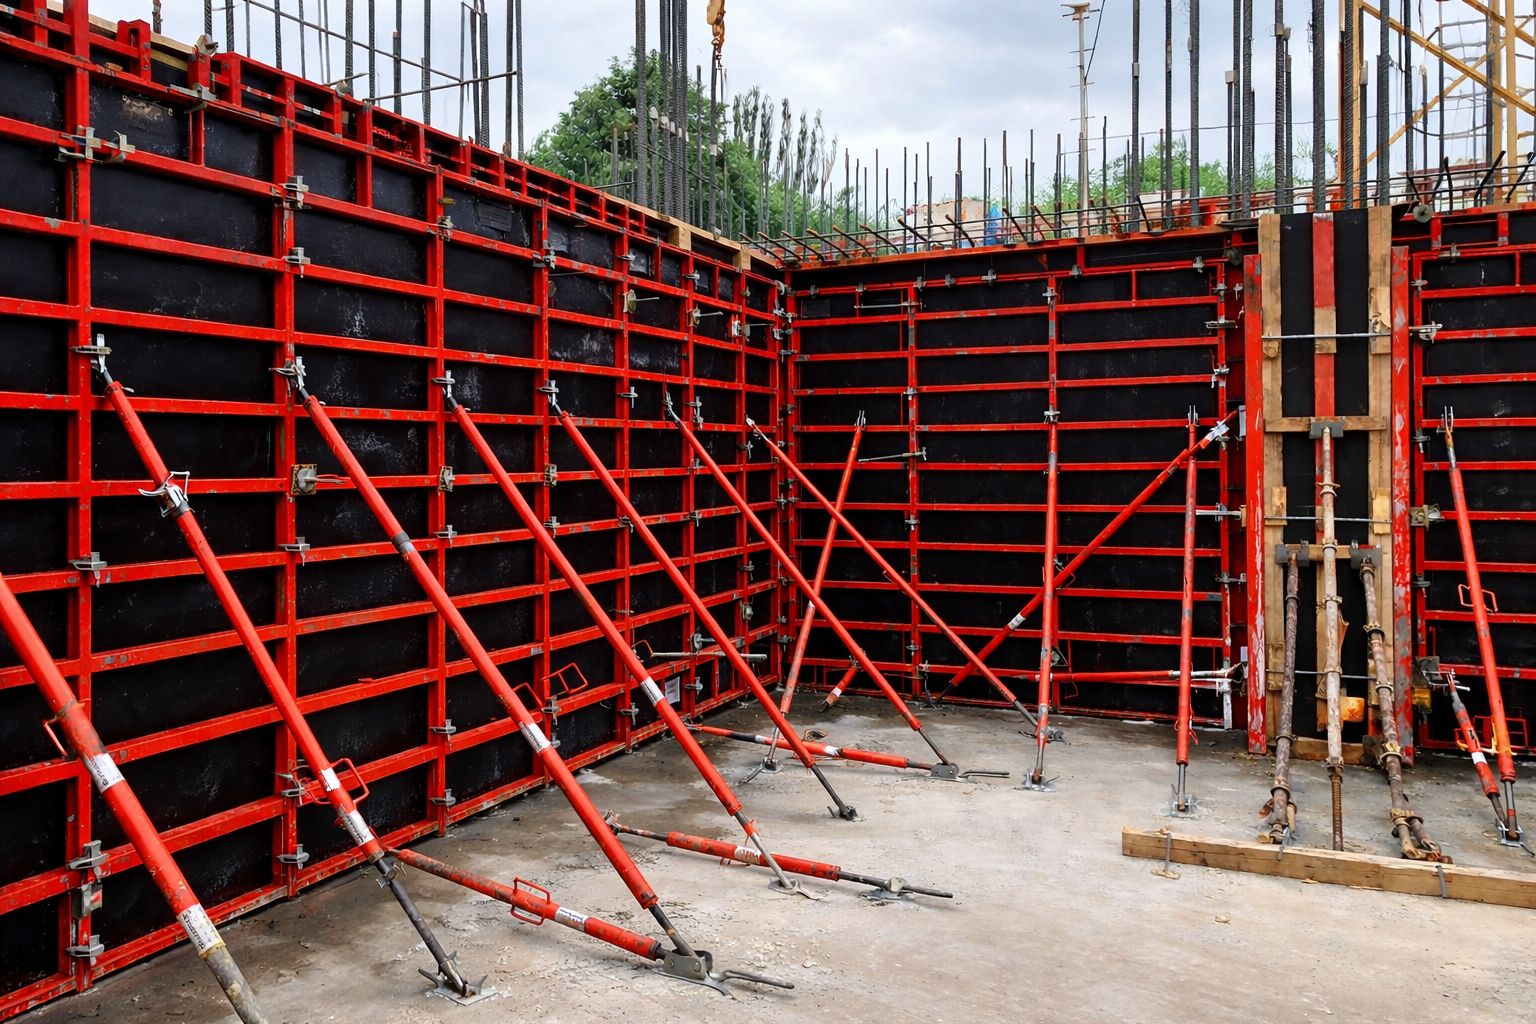
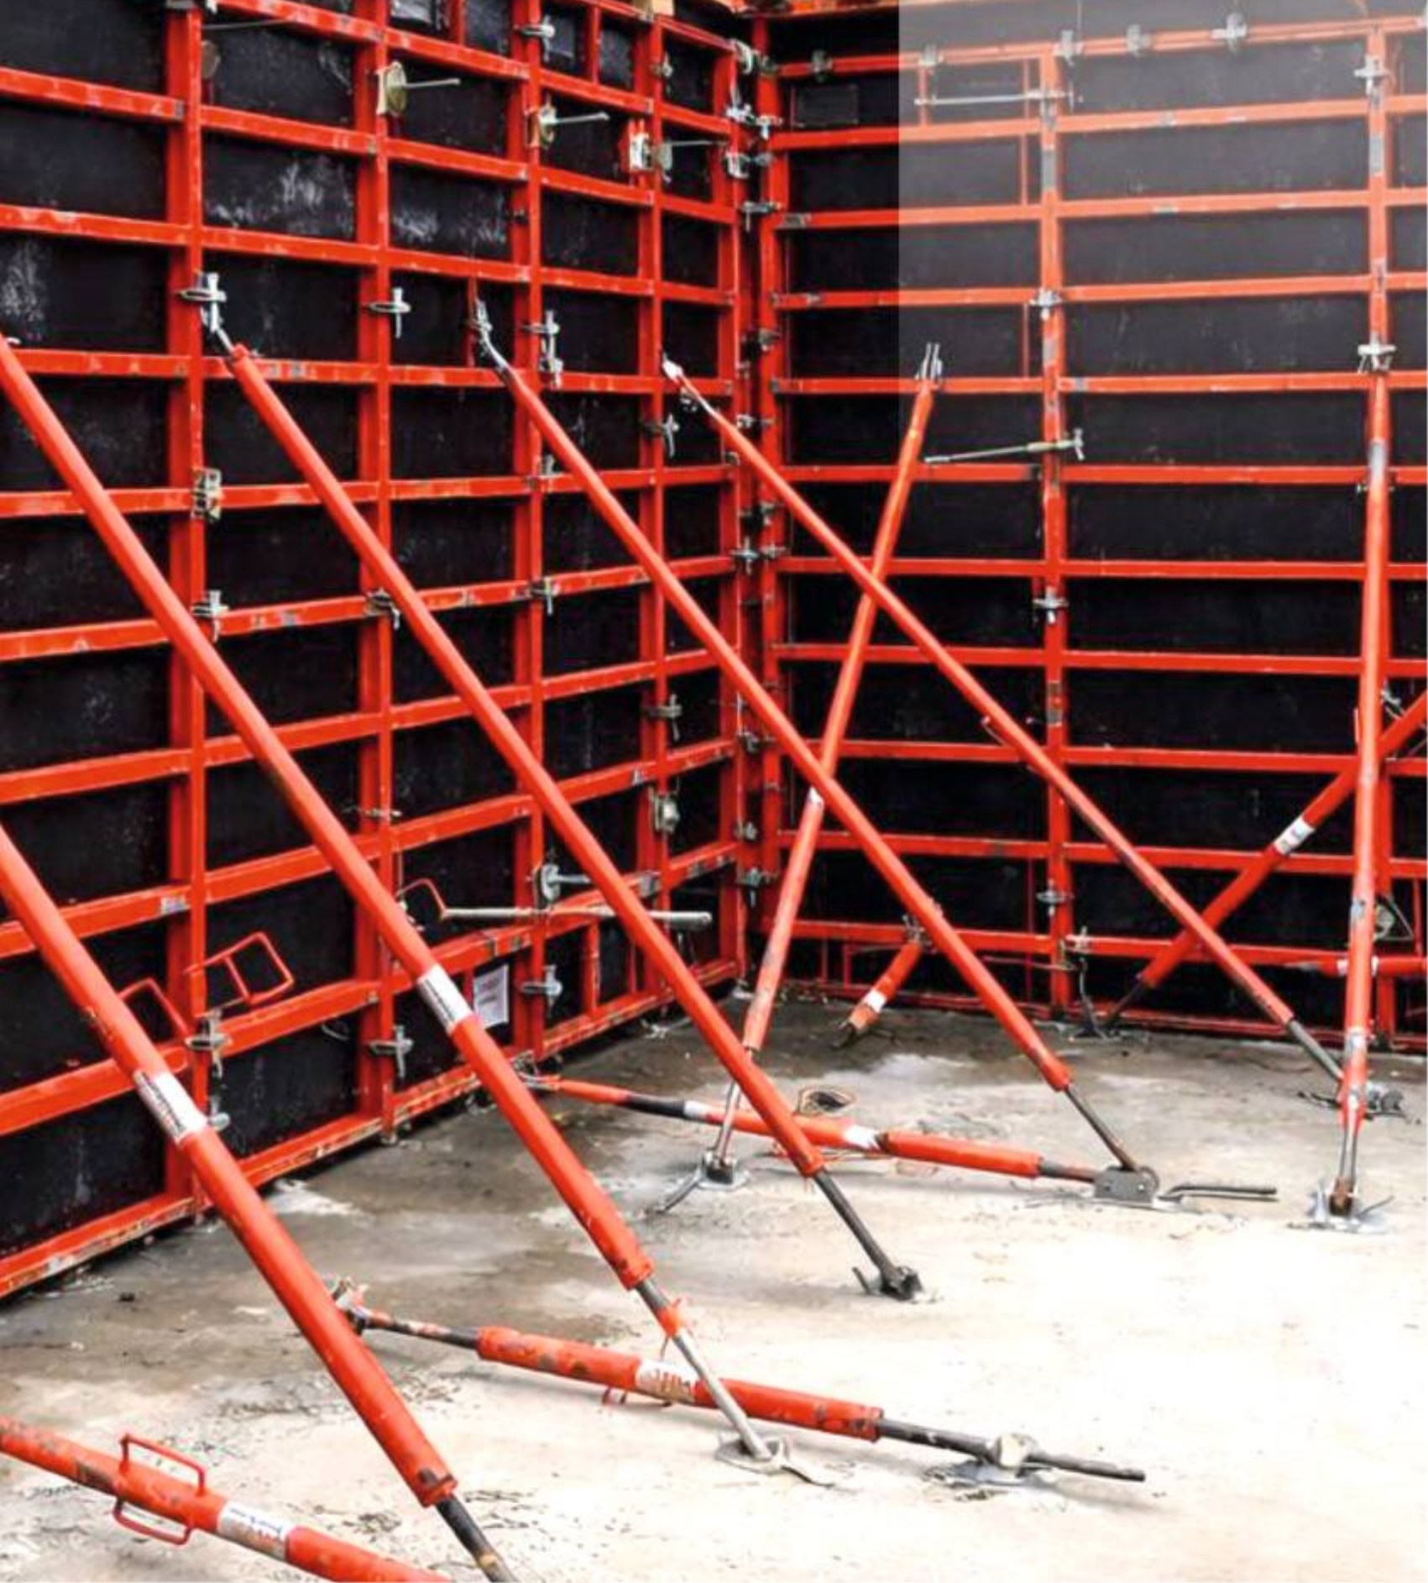
- Push-pull prop: Plumbs the formwork and prevents overturning under wind and erection loads; the prop head fits horizontal and vertical panels. The foot of the prop is fixed to the concrete with a concrete screw (Multi-Monti): no plug is needed, and the screw can be removed and reused.
- Working bracket: Forms a safe working platform on the panels during erection and concreting.
- Panel alignment waler: Keeps stacked panels plumb, prevents deformation during lifting and supports timber fillers.
Why Lightform?
Lightweight
Light panels can be erected without a crane; on large jobs they are moved by crane in gangs.
One-Movement Clamp
The standard clamp pulls panels together and aligns them in one movement.
40 kN/m² Capacity
The rigid steel frame safely carries fresh concrete pressure of up to 40 kN/m².
5 cm Precision
5 cm increments and 0-15 cm fillers give the exact wall and column size you need.
Horizontal and Vertical
Panels can be used in both positions; different sizes are formed from the same stock.
Safe Working
Working brackets and push-pull props give a safe platform and stable formwork during concreting.
Our Own Production
Panels and connecting components are manufactured in our factory; additional panels are supplied quickly.
Applications
- Walls and columns in residential and office buildings
- Foundation and basement walls
- Lift and stair walls
- Sites with limited crane capacity
- Repetitive column and wall pours
Engineering
- The panel layout is planned according to wall and column dimensions.
- Intermediate sizes are completed with adjustable clamps and timber fillers.
- Inside corners of 20, 25 and 30 cm are used for inner corners.
- We show the positions of props, working brackets and walers in the project drawings.
- We prepare a sales offer according to your needs and quantities.
Safe Use
- Use at least two crane hooks for every lift and check the safety pins.
- Do not pour concrete until the formwork is plumbed with push-pull props.
- Pour concrete in layers, keeping to the specified rate of rise.
- Concrete pressure must not exceed 40 kN/m².
- During concreting, work only from the working brackets.
Frequently Asked Questions
What is panel formwork?
Panel formwork is wall and column formwork set up by connecting ready-sized formwork panels with clamps. Lightform panels consist of a steel frame and plywood facing.
How much concrete pressure does Lightform carry?
Lightform resists fresh concrete pressure of up to 40 kN/m².
Which panel sizes are available?
Panel widths are 50, 75 and 100 cm; heights are 90, 120, 150, 270 and 300 cm. Inside corners are 20, 25 and 30 cm.
How are intermediate sizes completed?
The adjustable clamp allows 0-15 cm timber fillers between panels; with 5 cm increments the required size is reached.
Can it be used without a crane?
Yes. Lightform is a lightweight panel formwork and can be erected without a crane. Where needed, panels can be connected with clamps and lifted by crane in gangs of up to 1.5 tonnes in one go.
What is the difference between Lightform and Maxiform?
Lightform is a lightweight panel formwork; it resists 40 kN/m² concrete pressure and can also be used without a crane. Maxiform, with its larger panels, resists 80 kN/m² and is designed for crane handling; it is preferred for high walls and fast pours.