

Cupframe Cuplock Scaffolding
Click a photo to enlarge it.
Cupframe Cuplock Scaffolding
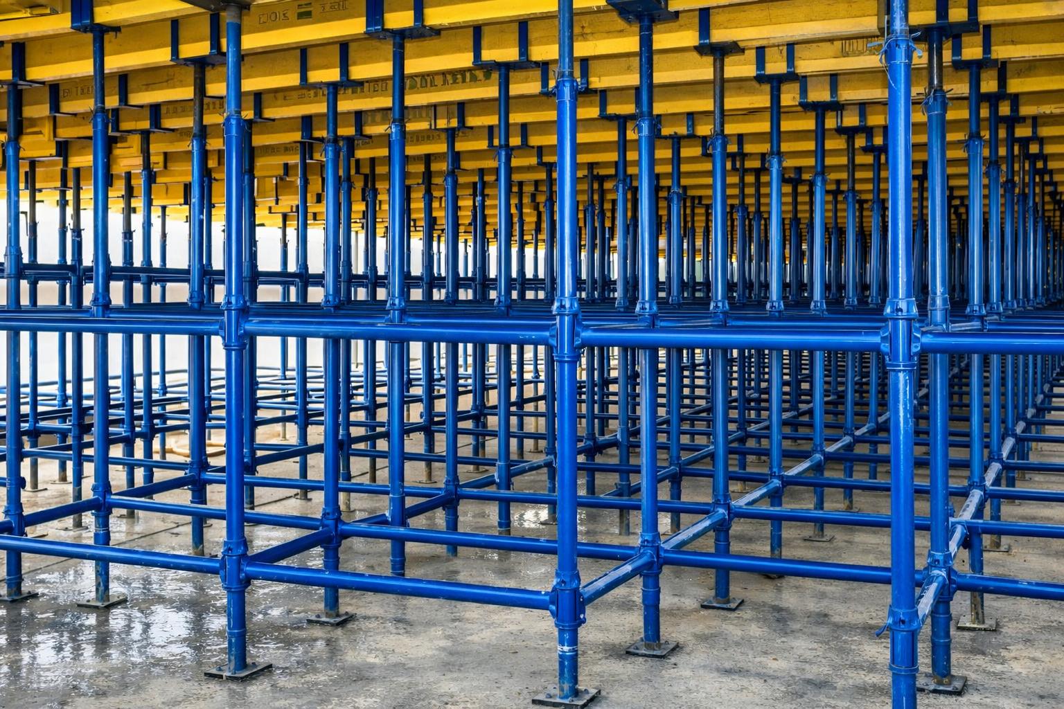
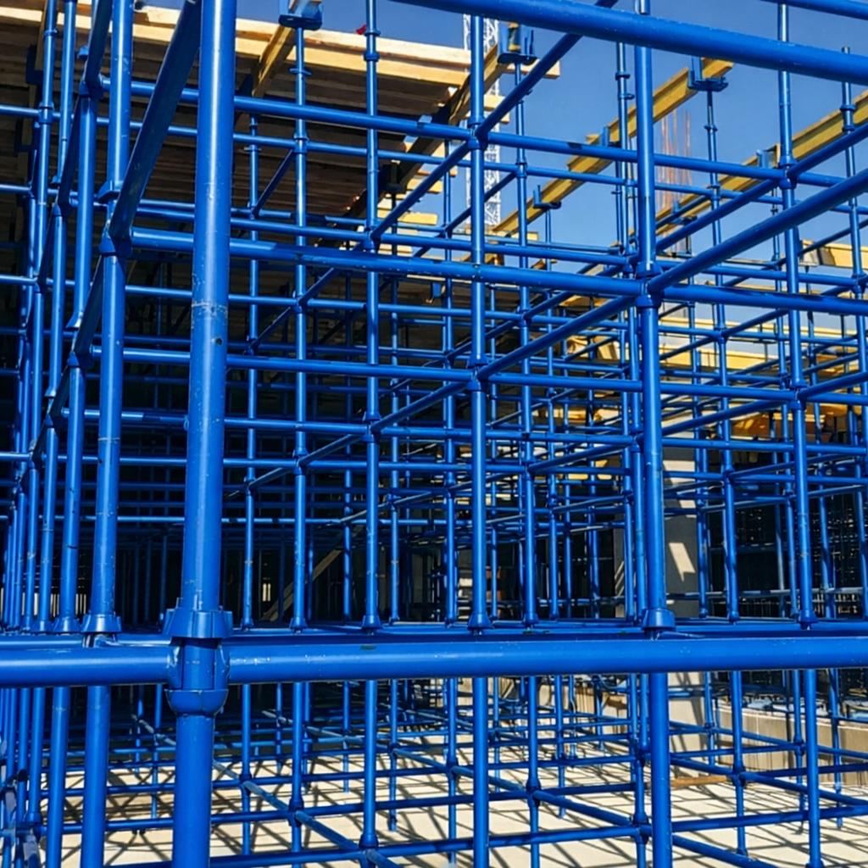
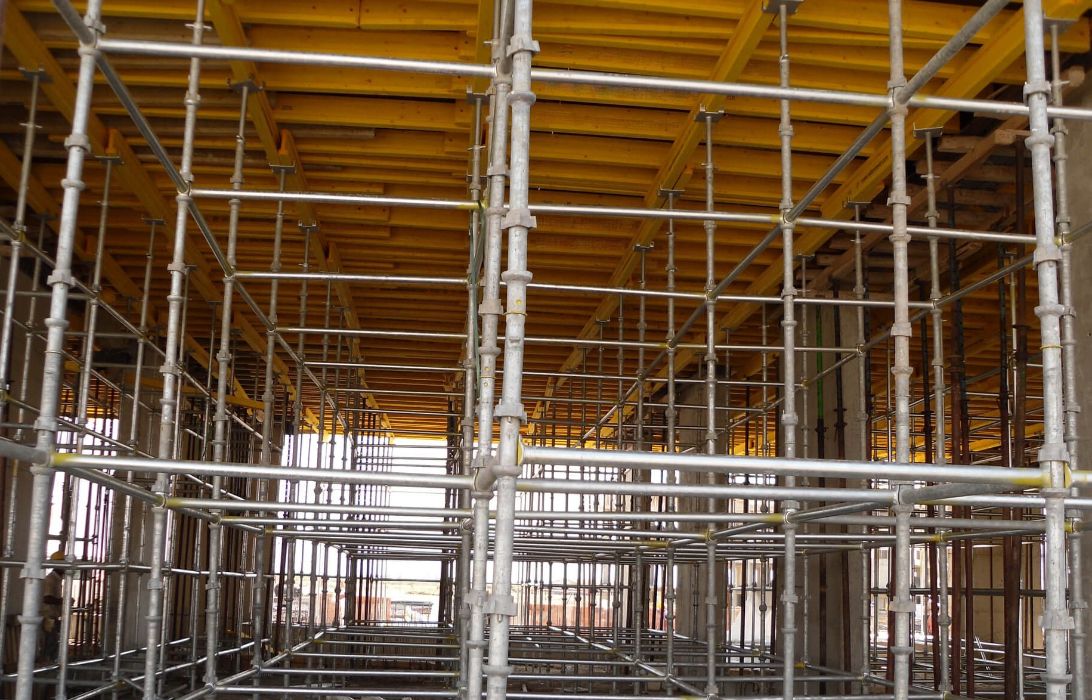
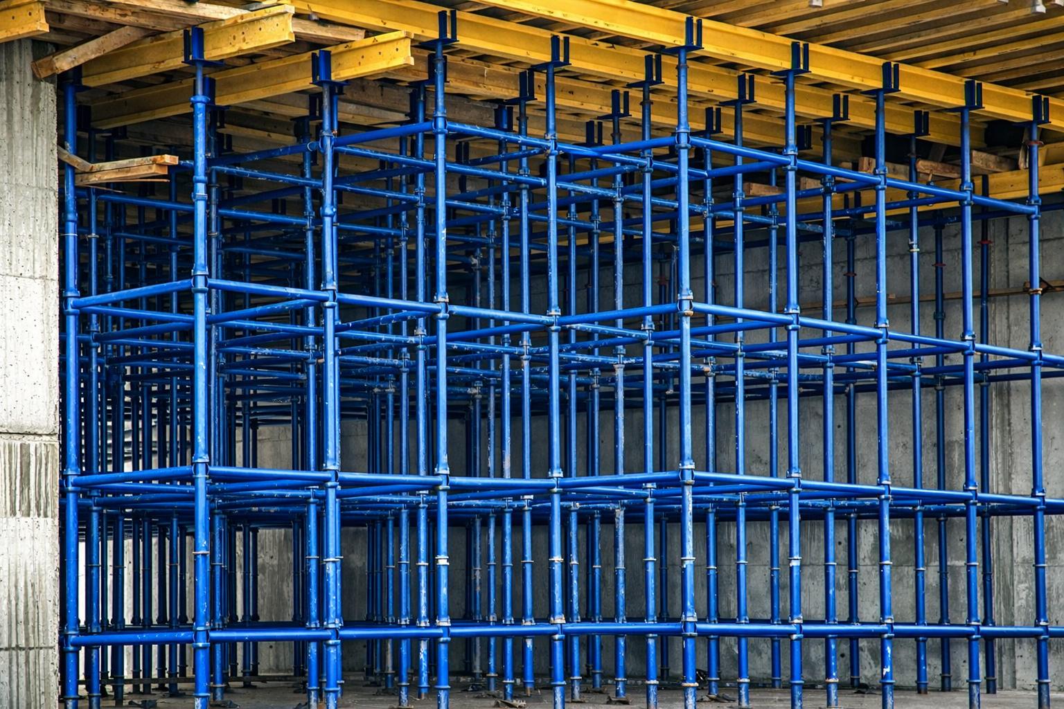
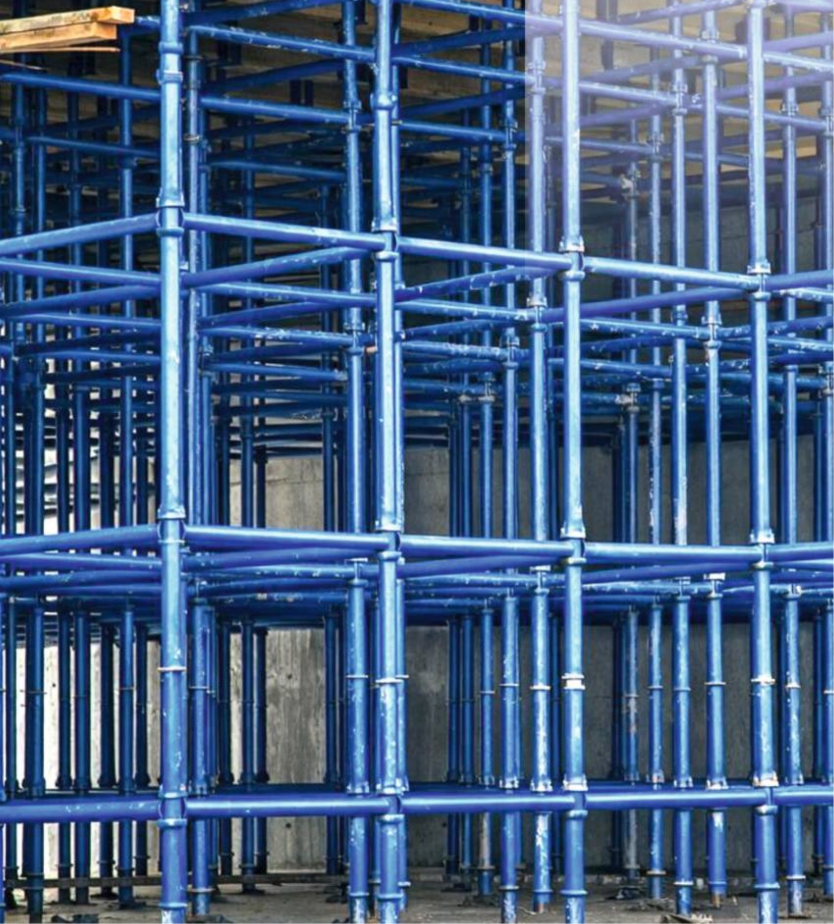
Cupframe is a modular cuplock scaffolding system that offers a fast, safe and economical solution for all slab types, including beam-and-slab, ribbed (hollow block) and flat (mushroom) slabs. Because it consists of only a few main components, erection is simple and saves considerable time on site. It adapts easily to different levels, so height differences in the ground and slabs are handled without difficulty.
The ledgers are locked to the standards with a cup mechanism: the bottom cup is fixed and the top cup is movable. The ends of the ledgers sit in the bottom cup, the top cup is pushed down and tightened with a single hammer blow, giving the system high rigidity. No wedges, bolts or couplers are needed, and there are no loose parts to lose.
Technical specifications
- Connection: fixed bottom cup + movable top cup on the standards at 50 cm intervals
- Standards (verticals): Ø48 × 3.00 / 4.00 / 5.00 mm, lengths 0.50 - 3.00 m
- Ledgers: Ø48 × 2.50 / 3.00 / 3.20 mm, lengths 1.10 / 1.20 / 1.50 / 2.00 / 2.50 m
- Brackets: 35 / 50 / 100 cm
- Adjustable jacks: Ø38 mm, 50 / 60 / 75 / 100 cm; U-head or four-way head on top
- Finish: hot-dip galvanized, electro-galvanized or painted
Erection steps
- Place the base jacks; for safe use, extend them so that 1/3 of the jack stays inside.
- Place two standards on the base jacks and connect them with ledgers.
- Place the standards on the opposite side and connect them with ledgers to form a self-supporting, stable and rigid tower.
- After the first tower is complete, extend the system forwards, backwards or sideways in the same way.
- Place the four-way head jacks on the standards with the wide side facing the primary beam direction.
- Build the upper structure from plywood, secondary beams and primary beams according to the slab load.
We test a sample from every production batch in our factory laboratory.
Why Cupframe?
Single Hammer Blow
The top cup is pushed down and tightened with a hammer; four ledgers are locked at one node in seconds.
No Loose Parts
No wedges, bolts or couplers; no small parts to lose on site.
Fits Every Slab
Used for all slab types, including beam-and-slab, ribbed and flat slabs.
Adapts to Levels
Adjustable jacks and cups at 50 cm intervals easily handle height differences in the ground and slabs.
Few Components
Three main components - standards, ledgers and jacks - simplify storage, shipping and counting.
High Rigidity
The cup connection forms self-supporting, stable and rigid towers.
Our Own Production
All components are manufactured in our factory; additional and spare parts are supplied quickly.
Engineering
We calculate the tower spacing and layout from the slab load.
Applications
- Beam-and-slab, ribbed and flat slabs
- Slab formwork in residential, office and commercial buildings
- Uneven ground and stepped slabs
- Bridge and viaduct decks
- Industrial buildings and long-span slabs
Engineering
- Tower spacing is set according to slab thickness and load.
- The wall thickness of the standards (3, 4 or 5 mm) is chosen for the load to be carried.
- The upper structure (plywood, secondary beams, primary beams) is planned for the slab load.
- Where a working area is needed at the edges, 35, 50 or 100 cm brackets are added.
- We prepare a sales offer according to your needs and quantities.
Safe Erection and Use
- Extend the base jacks so that 1/3 of their length stays inside.
- Tighten the top cup fully with a hammer at every connection.
- Do not load the formwork until the towers are fully connected with ledgers in both directions.
- The wide side of the four-way heads must face the primary beam direction.
- Do not use damaged, bent components or components with damaged cups.
- Use only components manufactured and certified by us together.
Frequently Asked Questions
What is cuplock scaffolding?
Cuplock is a modular scaffolding system in which the ledgers are clamped between a fixed bottom cup and a movable top cup on the standards. The connection is locked with a single hammer blow; no wedges or couplers are needed.
Which slab types is it used for?
Cupframe can be used for all slab types, including beam-and-slab, ribbed (hollow block) and flat (mushroom) slabs.
Which component lengths are available?
Standards are 0.50 - 3.00 m, ledgers are 1.10 / 1.20 / 1.50 / 2.00 / 2.50 m long. Brackets are 35, 50 and 100 cm.
Can it be erected on uneven ground?
Yes. Ø38 mm base and head jacks and cups at 50 cm intervals on the standards easily handle height differences in the ground and slabs.
What is the difference between cuplock and a shoring frame?
A shoring frame (Towerframe) is built with ready H modules and can be moved by crane in one piece. Cuplock (Cupframe) is built from individual standards and ledgers, so it adapts more easily to different geometries such as beam-and-slab, ribbed and flat slabs and to level differences.
How can I get a quote?
Just use the "Request a Quote for This Product" button on this page and tell us your needs and quantities; we will prepare a sales offer suited to your project and get back to you.