

Beamform Timber Beam Wall Formwork
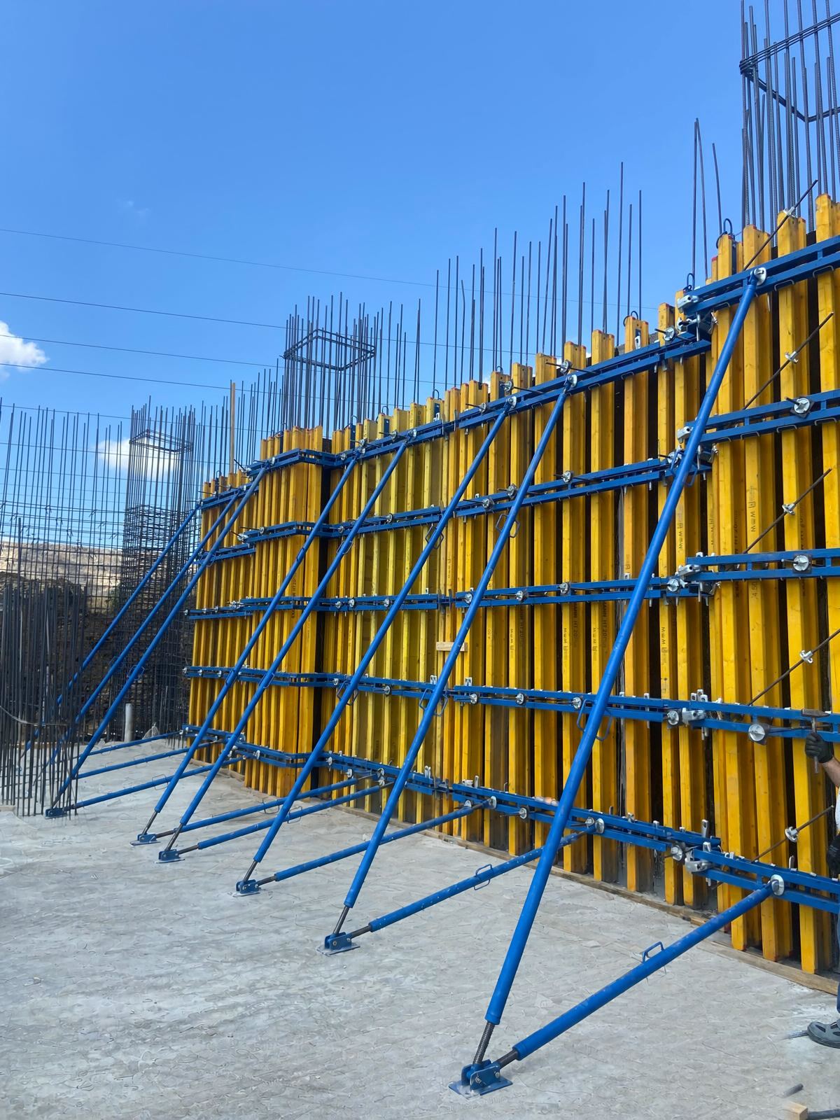
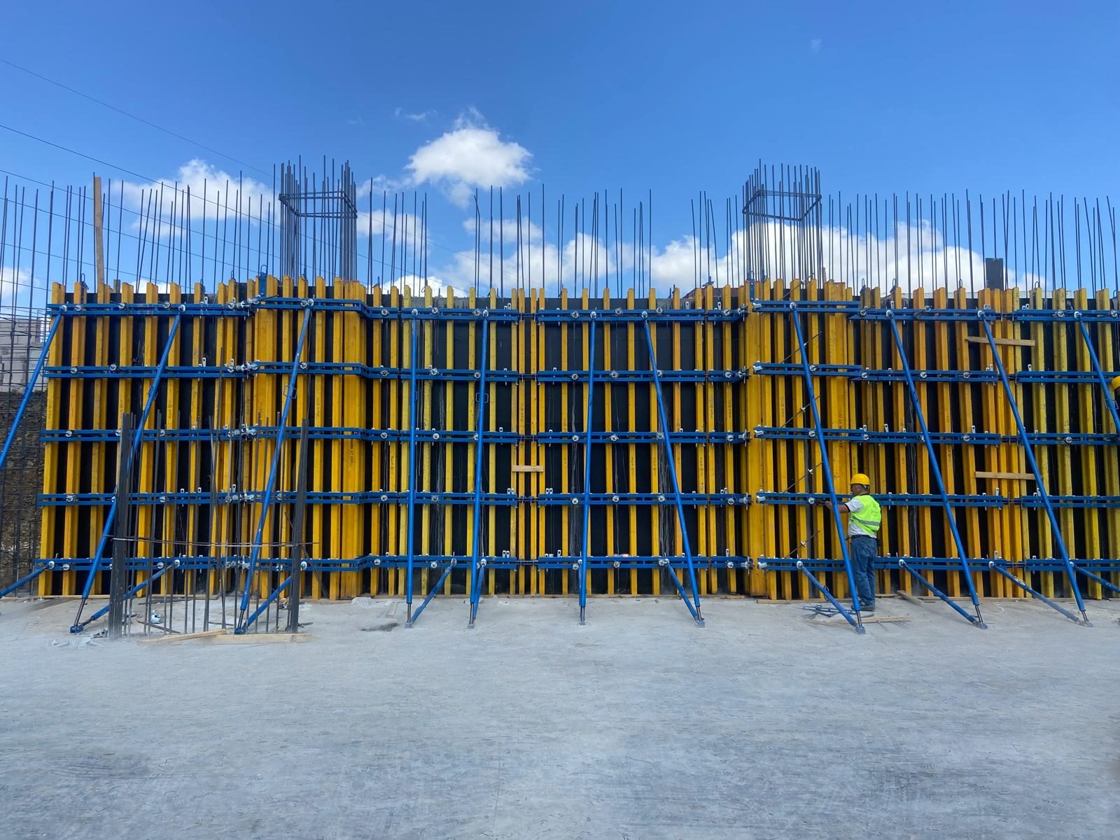
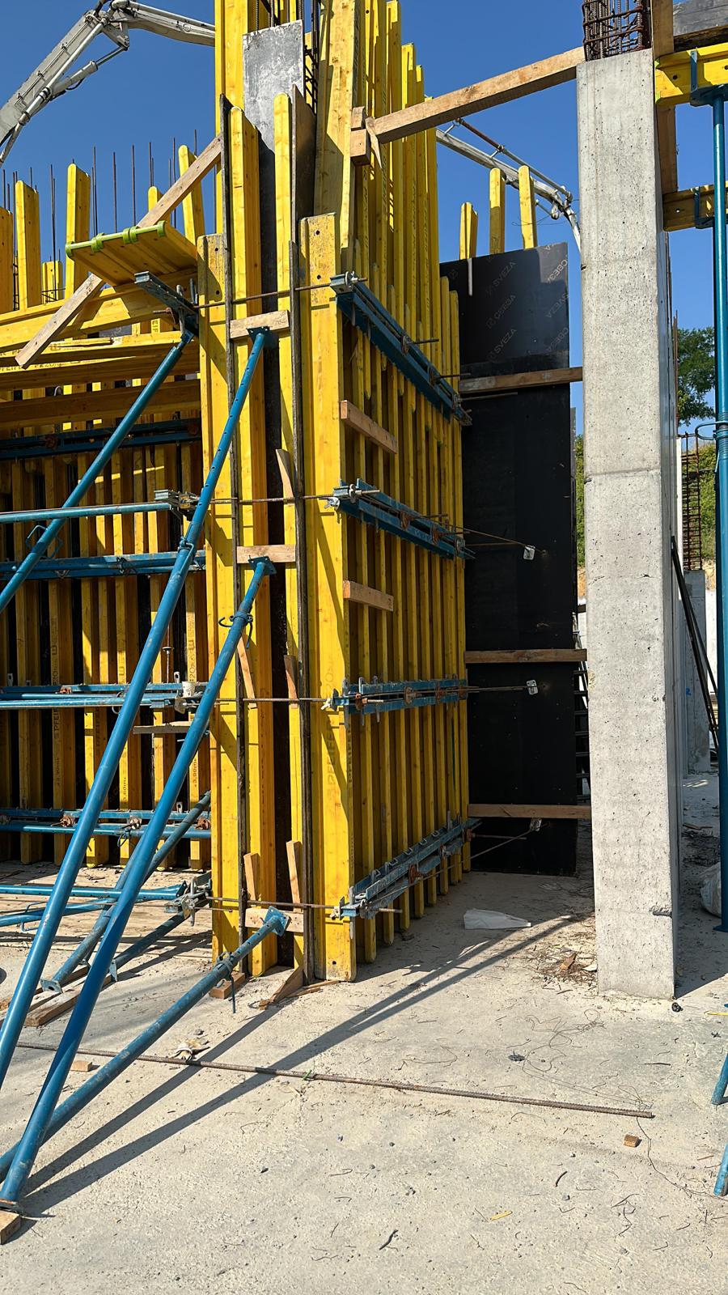
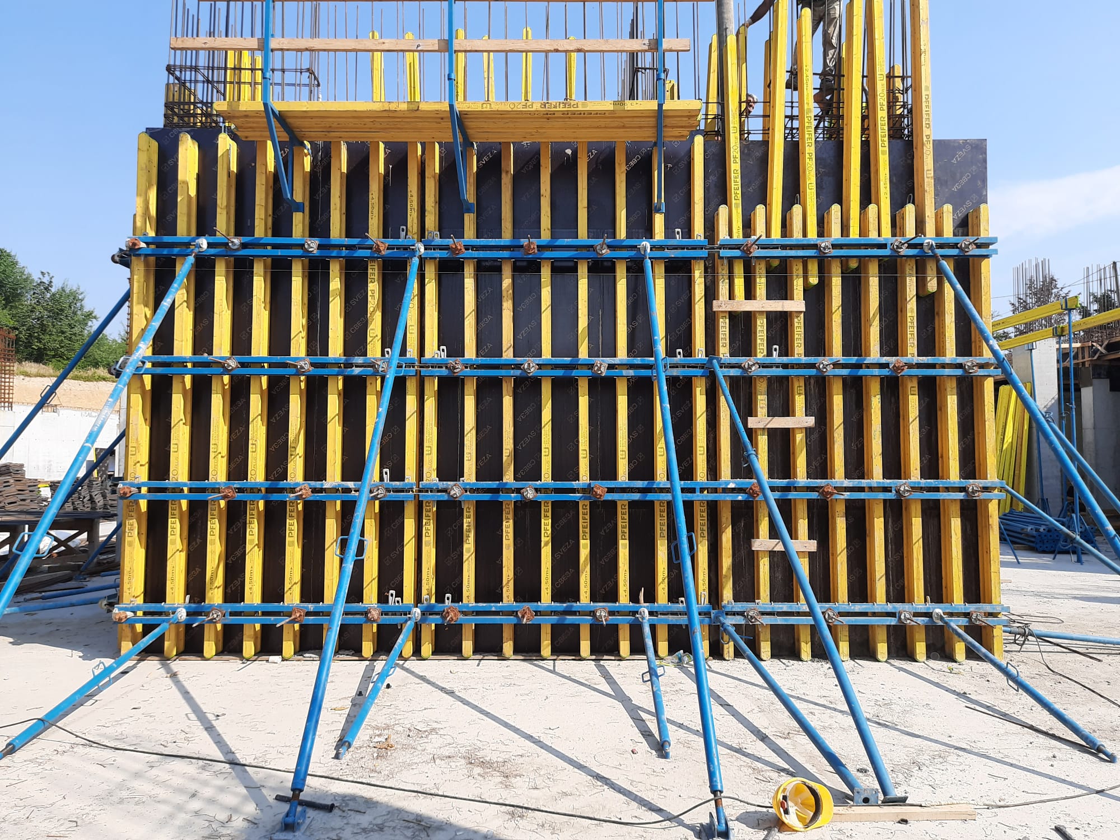
Click a photo to enlarge it.
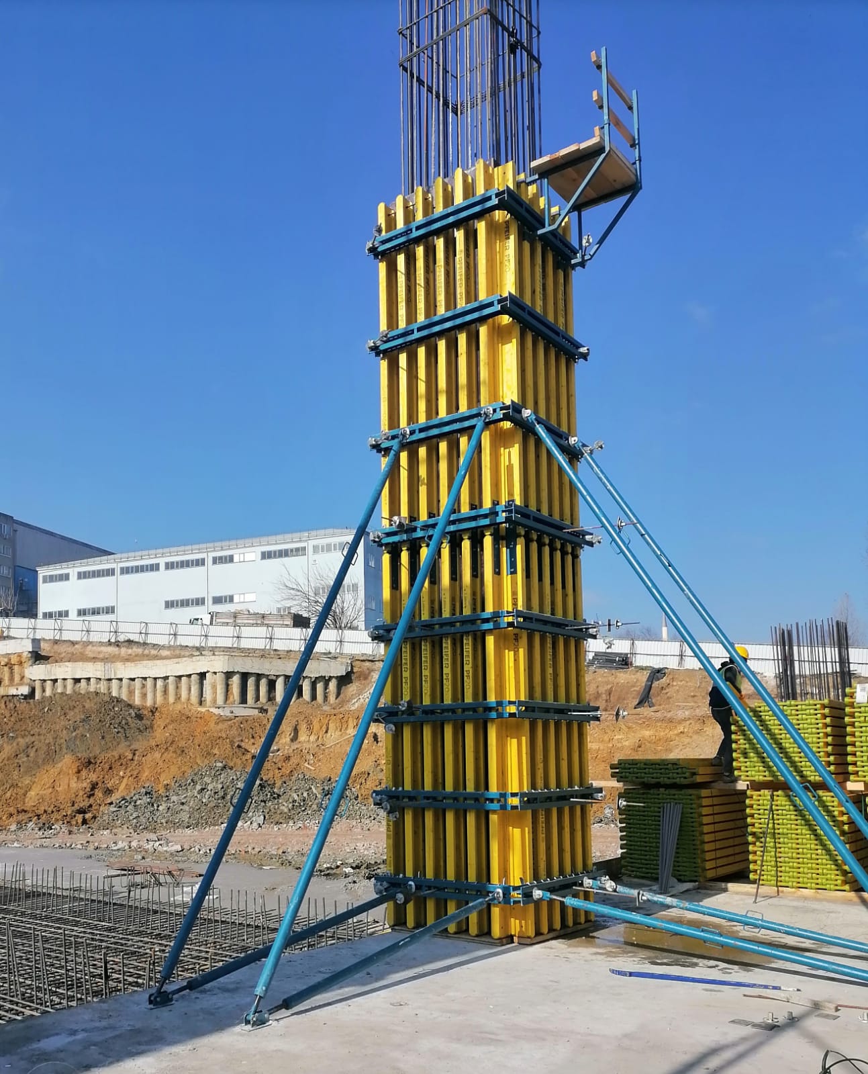
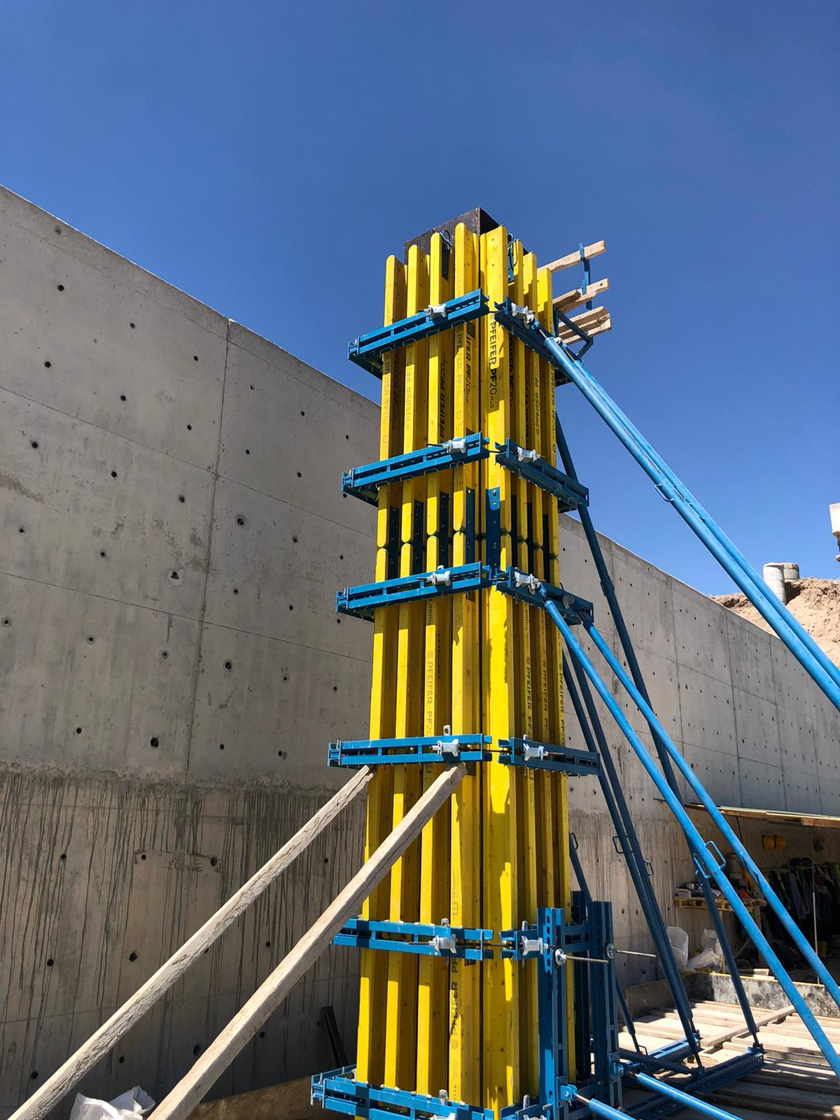
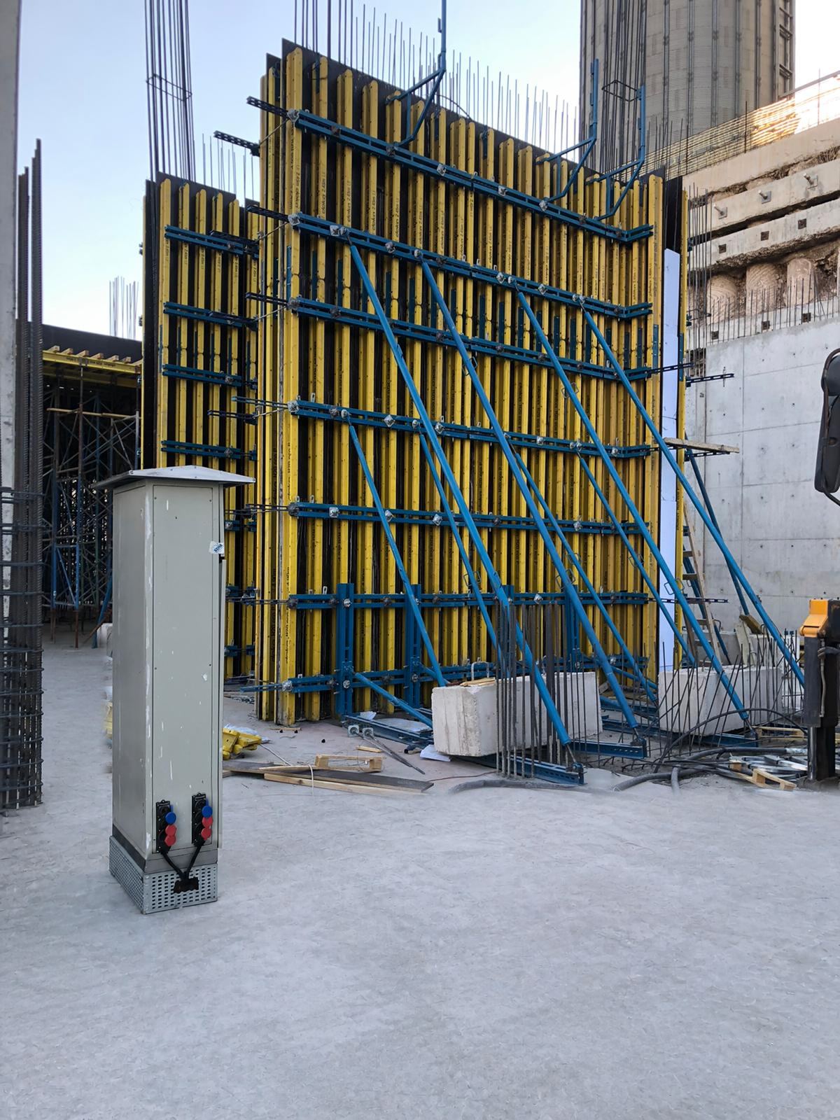
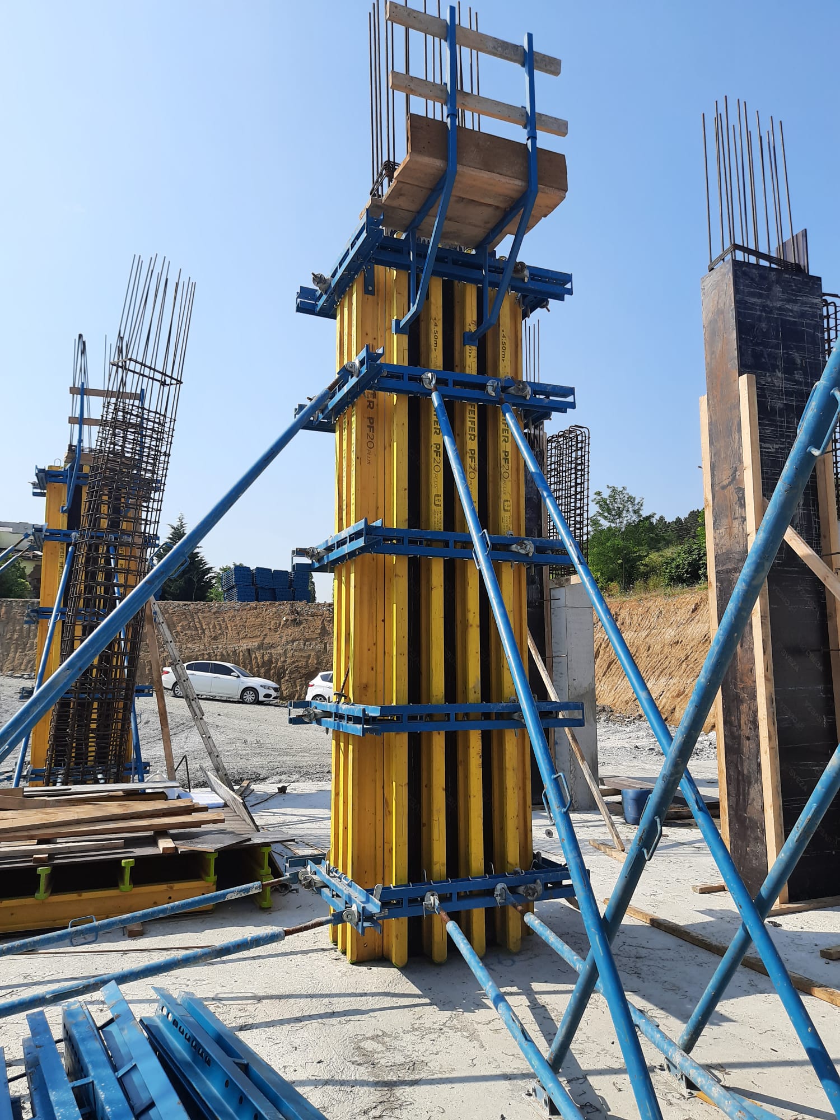
Beamform H20 Timber Beam Wall and Column Formwork
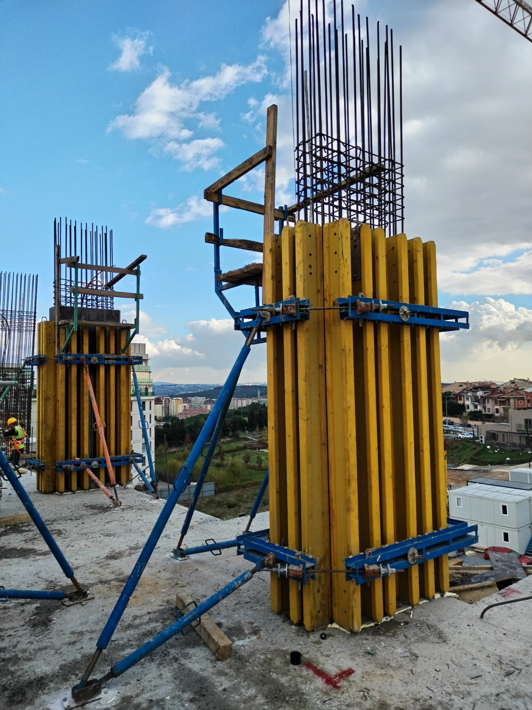
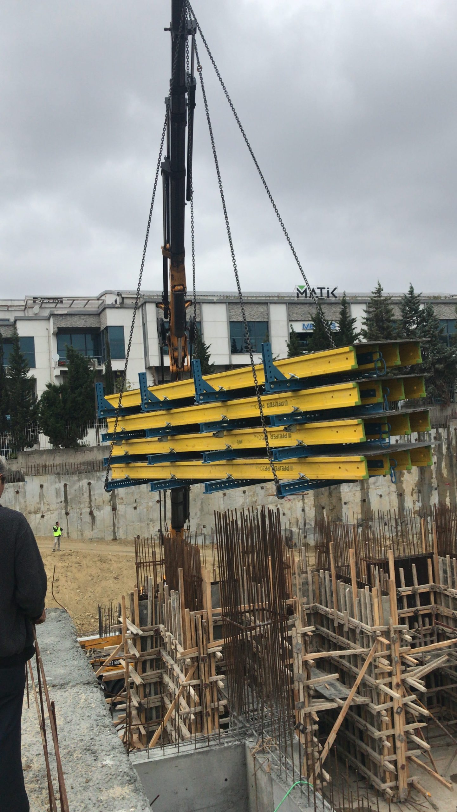
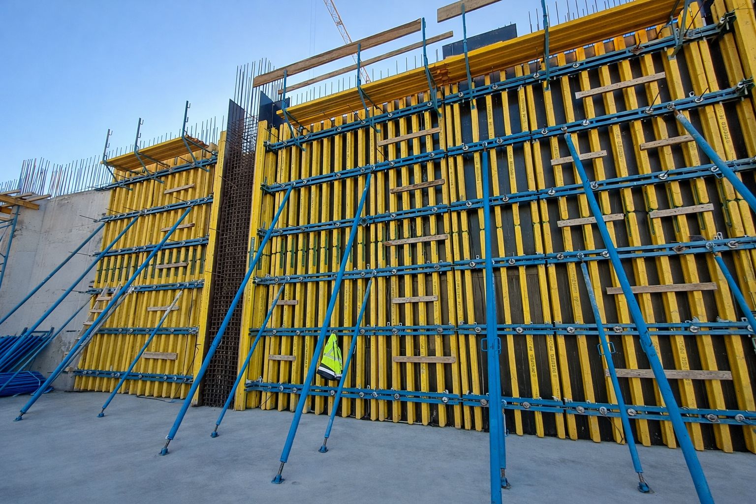
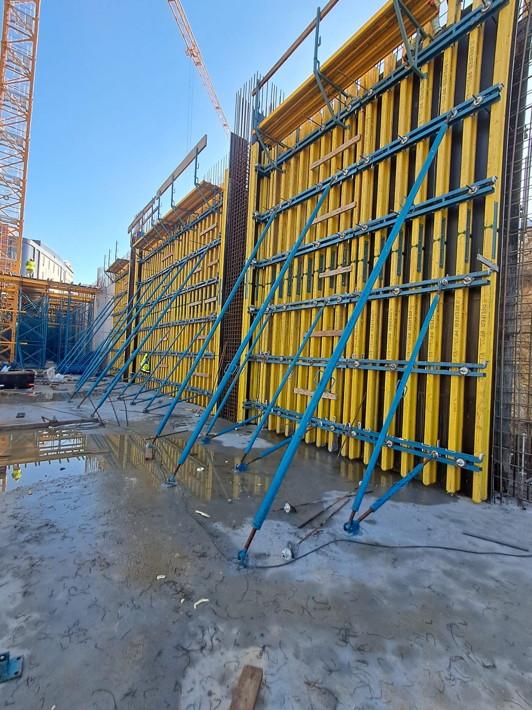
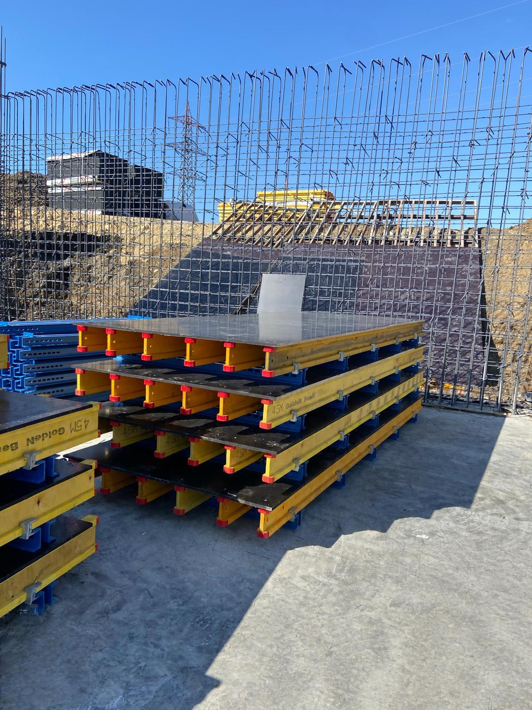
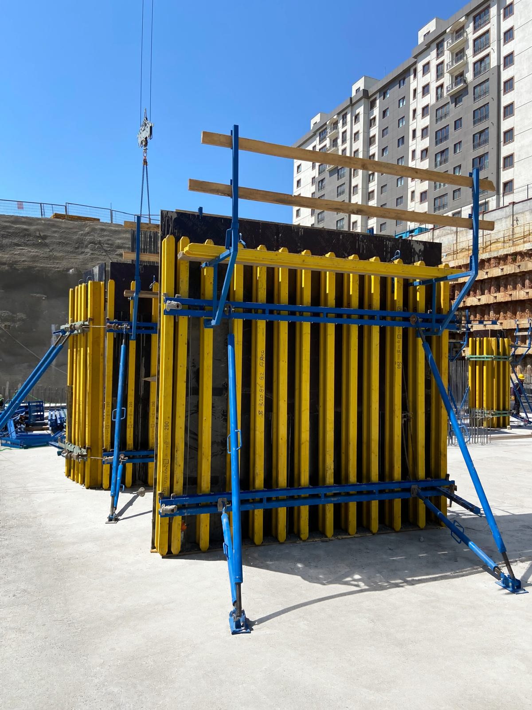
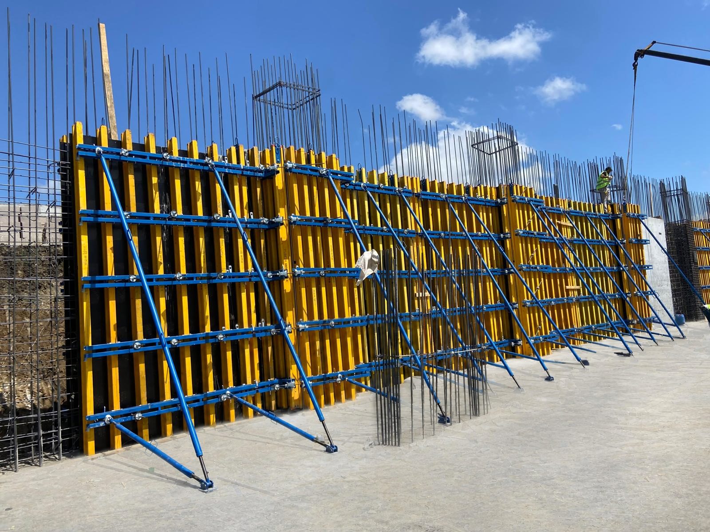
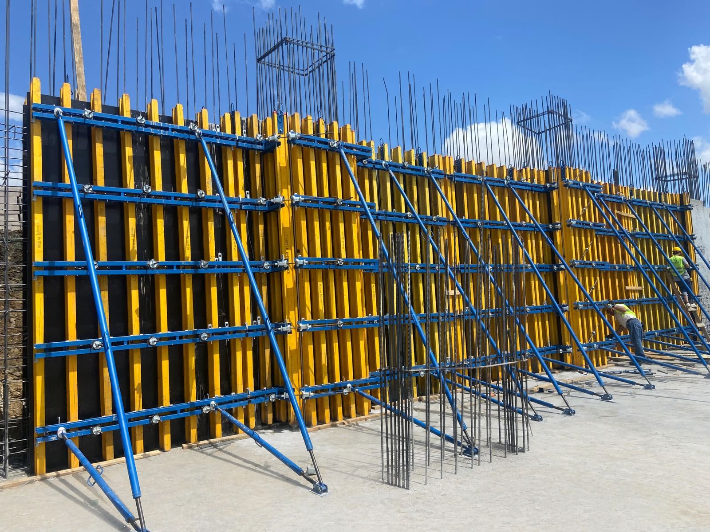
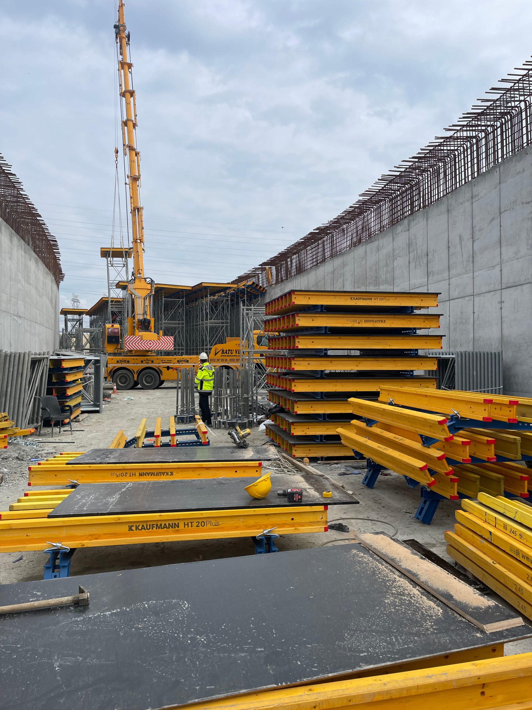
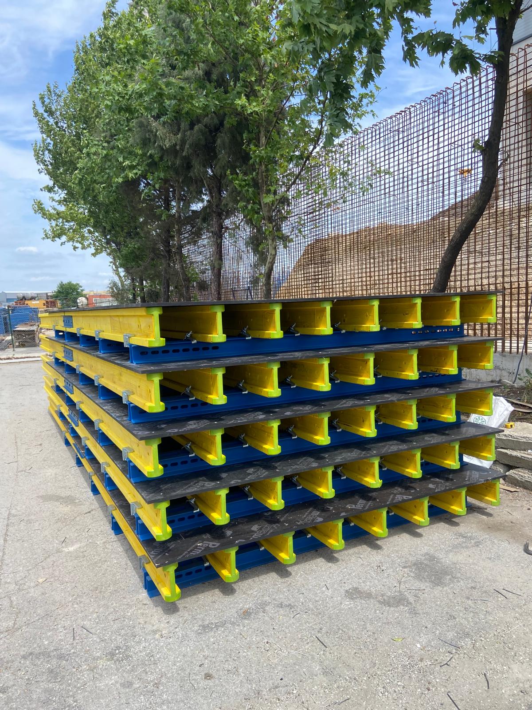
Beamform is a modular timber beam formwork system for walls and columns, consisting of vertical H20 timber beams, horizontal steel walers and plywood facing. Wedge and clamp connections allow panels to be erected quickly and struck safely. Because panels are moved by crane in one piece, the system gives fast turnaround and saves labour on site. It adapts easily to different geometries in residential, industrial and infrastructure projects.
The system is designed for each project according to fresh concrete pressure and pouring rate. The required capacity is reached by changing the number of vertical H20 beams and horizontal steel walers. Standard design pressure is 50 kN/m² for walls and 90 kN/m² for columns; by changing the beam layout and waler arrangement we also design for higher pressures and pouring rates. The H20 timber beams used in the system comply with EN 13377.
Technical specifications
- Main components: H20 timber beam, steel waler, plywood
- Fresh concrete pressure: standard 50 kN/m² for walls, 90 kN/m² for columns (project-specific design for higher values)
- Standard H20 beam lengths: 1.90 / 2.45 / 2.65 / 2.90 / 3.30 / 3.60 / 3.90 / 4.50 / 4.90 m
- Standard panel widths: from 75 cm to 350 cm, in 25 cm steps
- H20 beam standard: EN 13377
- Panel connection: waler connector and wedge; H20-H20 connector for extending height
- Accessories: corner and column walers, adjustable waler, push-pull props, working bracket, crane hook, tie rods and nuts
- Prop fixing: to the concrete with concrete screws (Multi-Monti); no plugs needed, the screws can be removed and reused
Assembling wall panels
- First prepare a level assembly platform and fix guide battens in both directions for alignment.
- Lay the steel walers to the dimensions given in the project; take care, as an error at this stage affects how panels join.
- Mount the H20 timber beams on the walers at the spacing given in the project and fix them with waler clips.
- After the beams are mounted, fix the plywood with wood screws.
- Fit 5×20 cm planks to the top and bottom ends of the beams for setting down and striking; finally drill the tie rod positions given in the project.
Why Beamform?
Project-Specific Design
We calculate beam and waler spacing from the fresh concrete pressure and pouring rate.
One Piece by Crane
Panels are moved by crane without being dismantled until the job is done; labour and time are reduced.
Light and Strong
H20 timber beams are light; together with steel walers they safely carry high concrete pressure.
Fits Every Size
9 standard beam lengths and 75-350 cm panel widths cover a wide range of wall and column sizes.
Easy Extension
Where needed, panel height is increased with H20-H20 connectors.
Smooth Concrete Finish
Plywood facing gives a smooth, clean concrete surface.
Converts to Climbing Formwork
The same panels can be used with brackets as Beamform-CB climbing formwork.
Our Own Production
Steel walers and connecting components are manufactured in our factory; additional parts are supplied quickly.
Applications
- Walls and columns in residential and office buildings
- Lift and stair cores
- Industrial buildings and warehouses
- Retaining walls, hydraulic structures and infrastructure projects
- High and repetitive wall pours
Engineering
- Panel sizes and beam and waler spacing are set according to fresh concrete pressure and pouring rate.
- Standard design is 50 kN/m² for walls and 90 kN/m² for columns; we make special designs for higher values.
- Panel joints, corner solutions and tie rod layout are shown in the project drawings.
- After the first design, panel heights and widths can be revised where needed.
- We prepare a sales offer according to your needs and quantities.
When Pouring Concrete
- Pour concrete in layers.
- Make sure the concrete rises evenly in the formwork.
- Avoid excessive vibration.
- Keep to the specified rate of rise.
- As the pouring rate slows, the concrete begins to set and the pressure on the formwork decreases.
- When lifting by crane, place a spreader between the two crane hooks to prevent lateral load on the beams.
Frequently Asked Questions
What is timber beam formwork?
Timber beam formwork is wall and column formwork made by connecting vertical H20 timber beams with horizontal steel walers and facing them with plywood. Being light and adaptable to any size, it is widely used on site.
How much concrete pressure does Beamform carry?
Standard design pressure is 50 kN/m² for walls and 90 kN/m² for columns. By changing the beam layout and waler arrangement, we also design for higher pressures.
Which panel sizes can be made?
Standard H20 beams come in 9 lengths between 1.90 and 4.90 m; panel widths range from 75 cm to 350 cm in 25 cm steps. With these, a panel can be formed for any wall and column size.
Can panels be moved by crane?
Yes. With crane hooks fitted to the H20 beams, panels are moved horizontally or vertically in one piece without being dismantled.
Can the formwork height be increased?
Yes. Where needed, panel height can be increased with H20-H20 connectors; height and width can be revised after the first design.