

Beamform-C Circular Wall Formwork
Click a photo to enlarge it.
Beamform-C H20 Timber Beam Circular Wall Formwork
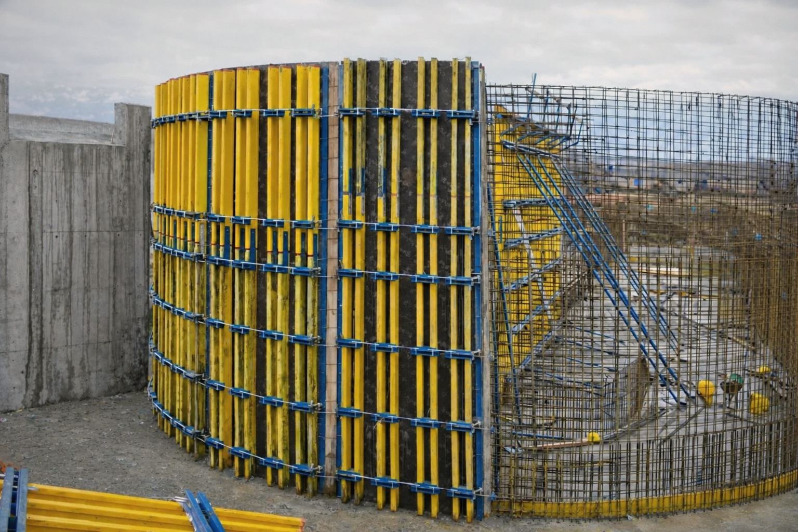
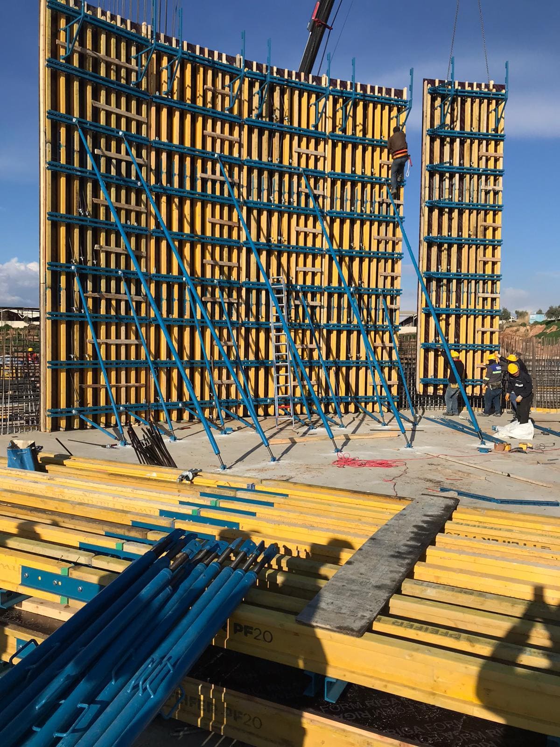
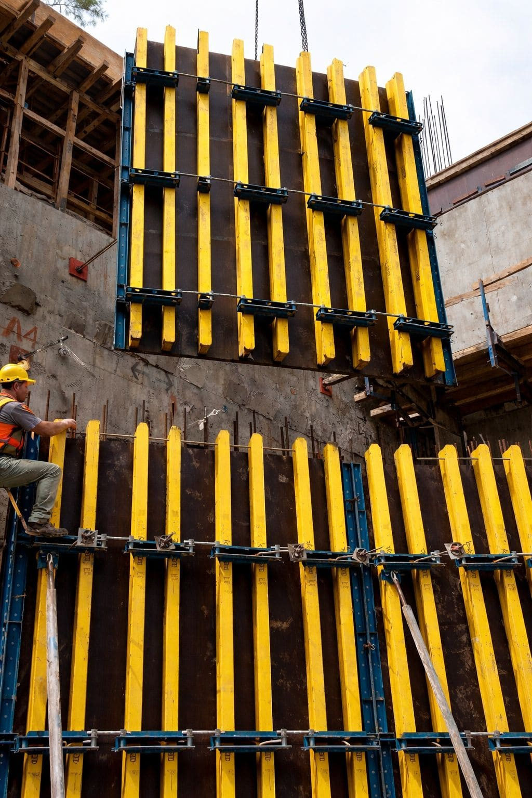
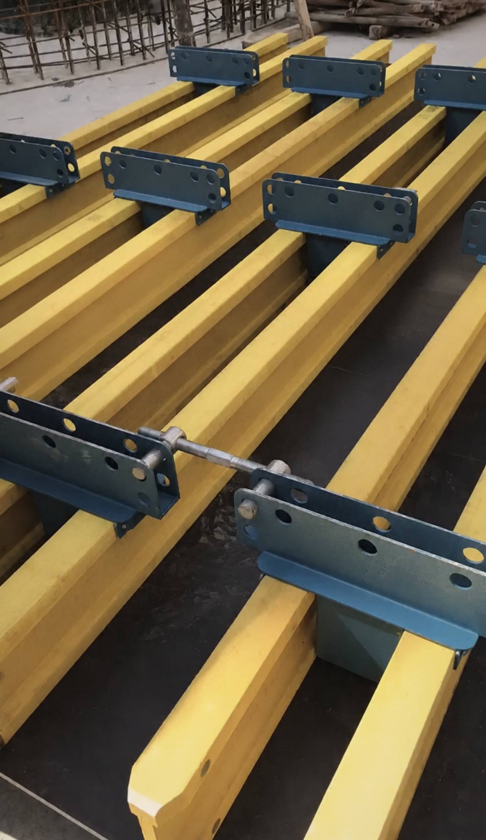
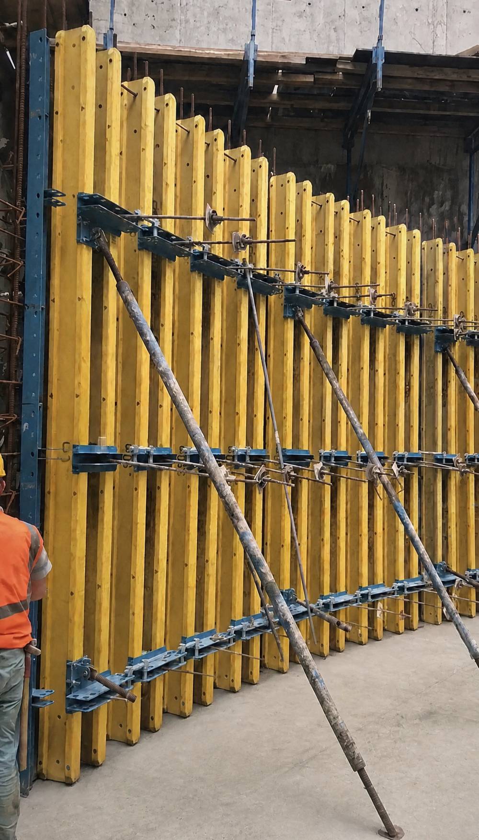
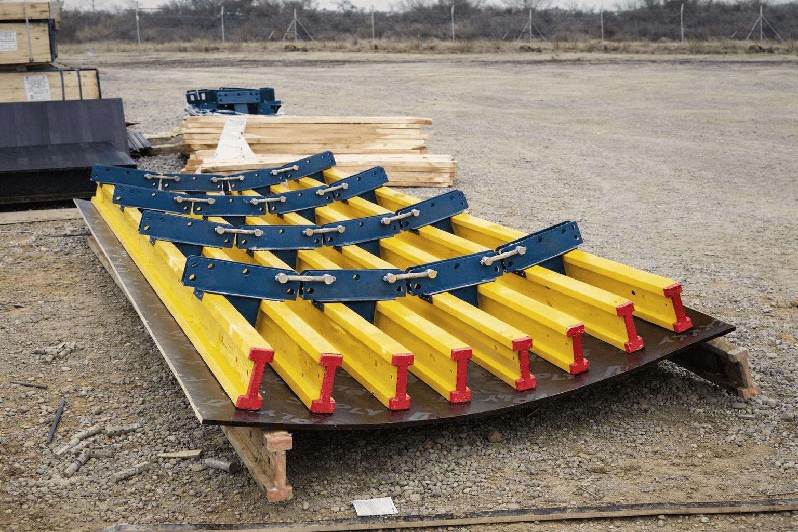
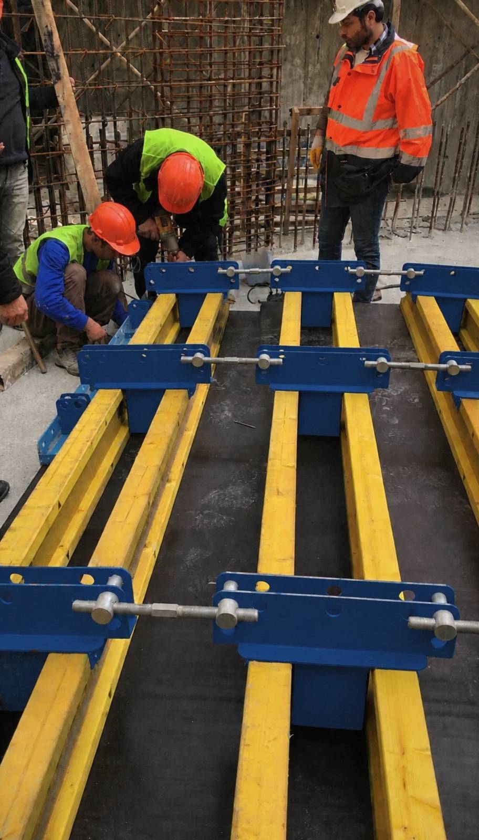
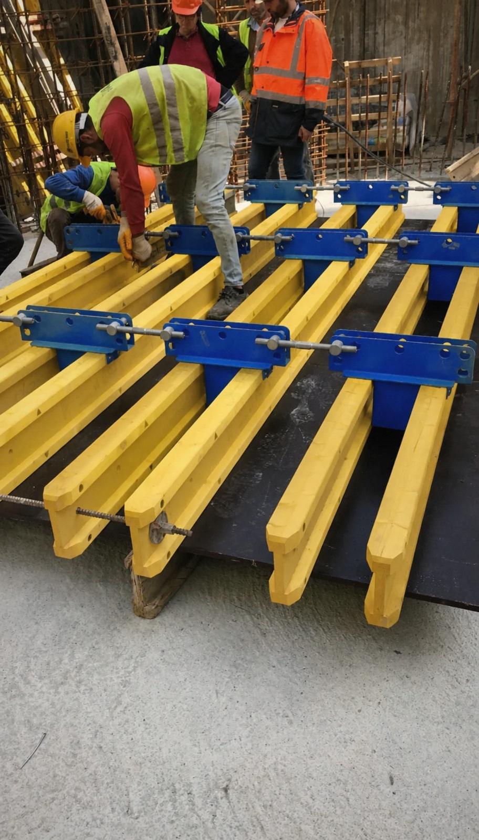
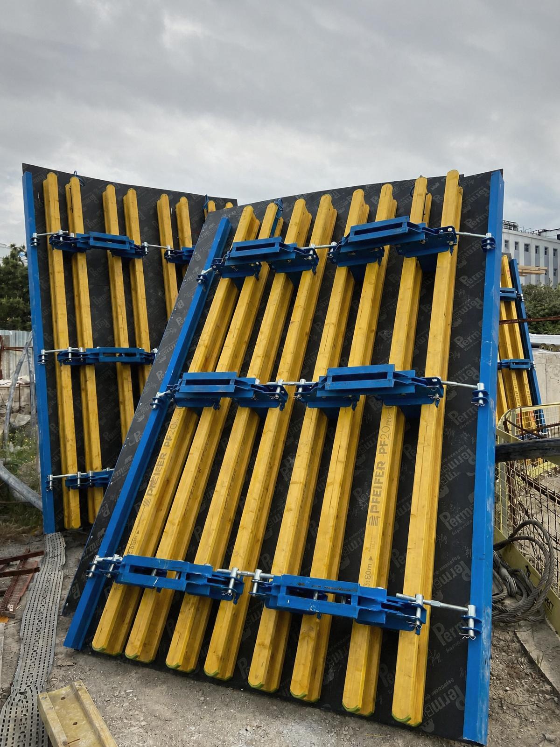
Beamform-C is a modular circular formwork for walls, made of vertical H20 timber beams, horizontal specially designed circular steel walers and plywood facing, and suitable for crane handling. It is used for curved walls such as water tanks, silos, treatment plants and circular stair and lift cores.
Its high-strength load-bearing structure ensures safe use. With waler adjusting units, panels are quickly adapted to different diameters and heights; panels can be set to new sizes without being dismantled and reused on other projects. Where needed, the beam and waler layout is changed to obtain the required curved form.
Technical specifications
- Main components: H20 timber beam, circular steel waler, plywood
- Fresh concrete pressure: standard 50 kN/m² (for higher values the beam and waler layout is designed for the project)
- Diameter adjustment: with circular waler adjusting units (25 / 30 / 50 cm)
- Outside corner beam lengths: 2.45 / 2.90 / 3.30 / 3.60 / 3.90 / 4.50 m
- H20 support waler: 30 / 40 / 46 cm
- Panel connection: end connector and Maxiform standard / adjustable clamp
- Plumbing: push-pull props with circular wall prop heads
- Modular panels suitable for crane handling
System components
- H20 timber beams and plywood facing
- Beamform circular wall walers
- Circular waler adjusting units
- Circular wall outside corner beams and H20 support walers
- End connectors and clamps
- Push-pull props and prop heads
Why Beamform-C?
Fits Any Diameter
Waler adjusting units quickly adapt panels to different diameters.
Resize Without Dismantling
Assembled panels are set to a new diameter without dismantling and reused on the next project.
Crane Handling
Modular panels are moved by crane in one piece; labour and time are reduced.
Smooth Curved Finish
H20 beams and plywood facing give a smooth, even circular concrete surface.
Shared with Beamform
H20 beams, plywood and connecting components are shared with Beamform straight wall formwork.
Project-Specific Design
We calculate the beam and waler layout from the diameter, wall height and concrete pressure.
Applications
- Water tanks and water towers
- Silos and industrial tanks
- Treatment plants and settling tanks
- Circular stair and lift cores
- Curved facade and retaining walls
Engineering
- The panel layout is set according to the wall's diameter and height.
- We calculate beam and waler spacing from fresh concrete pressure and pouring rate.
- Panel joints and prop positions are shown in the project drawings.
- Reuse of existing panels on projects with different diameters is planned.
- We prepare a sales offer according to your needs and quantities.
When Pouring Concrete
- Pour concrete in layers and evenly around the circumference.
- Make sure the concrete rises evenly in the formwork.
- Avoid excessive vibration.
- Keep to the specified rate of rise.
- Check the waler adjusting units and clamps before pouring.
Frequently Asked Questions
What is circular wall formwork?
Circular wall formwork is used to pour curved reinforced concrete walls such as water tanks, silos and circular cores. Beamform-C consists of H20 timber beams, circular steel walers and plywood facing.
Can it be adapted to different diameters?
Yes. With circular waler adjusting units, panels are set to different diameters; assembled panels can be adapted to a new size without being dismantled and reused on other projects.
How much concrete pressure does Beamform-C carry?
Standard design pressure for circular wall formwork is 50 kN/m². By changing the beam layout and waler arrangement, we also design for higher pressures.
Can panels be moved by crane?
Yes. Beamform-C modular panels are suitable for crane handling in one piece.
Does it share components with Beamform?
Yes. H20 timber beams, plywood and connecting components are shared with Beamform straight wall formwork; the circular form is achieved with specially designed circular walers.